Welcome to your dream home in the Meadowlands of Ancaster! This stunning 4-bedroom, 5-bathroom, 2-storey family haven was meticulously crafted by Rosehaven in 2022, showcasing a perfect blend of luxury and technology. As you step inside, be prepared to be captivated by the seamless integration of smart and state-of-the-art appliances and lighting throughout the home. The kitchen, a true masterpiece, features a marble island, providing a sophisticated and functional space for culinary enthusiasts. With a pantry that complements this chef's delight, you'll find organization made effortless. The main and second floors boast 9ft ceilings, creating an open and airy atmosphere that enhances the overall grandeur of the home. Each of the four bedrooms comes complete with its own ensuite bathroom, ensuring comfort and convenience for the entire family. The primary bedroom, in particular, is a spacious retreat that will become your sanctuary. The unfinished basement, with an upgraded height of 8ft, offers endless possibilities for customization and additional living space. This home comes with up to $100,000 in builder upgrades, a testament to the commitment to quality and luxury. Enjoy the proximity to the highly rated Tiffany Hills Elementary School, as well as nearby parks and sports fields. All your shopping and dining needs are easily met, with convenient access to amenities, and seamless highway access simplifies your commute. Check out this rare gem now!
Sold for $1,500,000
C$1,500,000
197 Whittington Dr, Hamilton, ON L9K 0H6
4beds
3,451sqft
Single Family Residence, Residential
Built in 2022
4,856 Square Feet Lot
$-- Zestimate®
C$435/sqft
C$4,502 Estimated rent
Home value
Not available
Estimated sales range
Not available
Not available
Owner options
List your home for rent
C$4,502/mo
Rent Zestimate®
Find your next renter with Zillow Rental Manager. Plus, with online applications, you can quickly screen prospective tenants – for free.
C$4,502/mo
Rent Zestimate®
Refinance and save
C$6,341/mo
Est. payment
Refinancing to a lower rate could help reduce your monthly payments and save thousands over the life of the loan.
C$6,341/mo
Est. payment
Explore your selling options
Work with a Zillow partner agent
Leverage their expertise and Zillow's premium Showcase listings to get your home seen by more buyers.
Get startedList with your own agent
Get your home in front of millions of buyers by listing it on Zillow.
Learn how to do itSell it yourself
Take full control of how buyers see your home on Zillow by listing For Sale by Owner (FSBO).
List your homeWhat's special
Zillow last checked:
Listing updated:
Listed by:
Carlo Antenor, Salesperson,
RE/MAX Real Estate Centre Inc.
Source: ITSO,MLS®#: 40650379Originating MLS®#: Cornerstone Association of REALTORS®
Facts & features
Interior
Bedrooms & bathrooms
- Bedrooms: 4
- Bathrooms: 5
- Full bathrooms: 4
- 1/2 bathrooms: 1
- Main level bathrooms: 1
Other
- Features: Walk-in Closet
- Level: Second
- Area: 253.7
- Dimensions: 18ft. 7in. x 14ft. 4in.
Bedroom
- Level: Second
- Area: 240.3
- Dimensions: 16ft. 2in. x 15ft. 0in.
Bedroom
- Level: Second
- Area: 121.71
- Dimensions: 12ft. 5in. x 10ft. 10in.
Bedroom
- Level: Second
- Area: 181.77
- Dimensions: 15ft. 6in. x 12ft. 7in.
Bathroom
- Features: 2-Piece
- Level: Main
- Area: 20.55
- Dimensions: 5ft. 0in. x 4ft. 11in.
Bathroom
- Features: 5+ Piece, Ensuite
- Level: Second
- Area: 152.21
- Dimensions: 15ft. 10in. x 10ft. 8in.
Bathroom
- Features: 4-Piece, Ensuite
- Level: Second
- Area: 35.79
- Dimensions: 7ft. 6in. x 5ft. 7in.
Bathroom
- Features: 3-Piece, Ensuite
- Level: Second
- Area: 45.32
- Dimensions: 9ft. 1in. x 5ft. 3in.
Bathroom
- Features: 3-Piece, Ensuite
- Level: Second
- Area: 56.9
- Dimensions: 8ft. 6in. x 7ft. 6in.
Breakfast room
- Level: Main
- Area: 106.46
- Dimensions: 15ft. 10in. x 7ft. 5in.
Dining room
- Level: Main
- Area: 132.92
- Dimensions: 12ft. 4in. x 11ft. 4in.
Family room
- Level: Main
- Area: 254.69
- Dimensions: 18ft. 5in. x 14ft. 11in.
Foyer
- Level: Main
- Area: 56.57
- Dimensions: 8ft. 7in. x 7ft. 1in.
Kitchen
- Level: Main
- Area: 181.96
- Dimensions: 15ft. 10in. x 12ft. 5in.
Laundry
- Level: Main
- Area: 108.72
- Dimensions: 12ft. 8in. x 9ft. 0in.
Living room
- Level: Main
- Area: 122.21
- Dimensions: 11ft. 7in. x 11ft. 4in.
Office
- Level: Second
- Area: 110.2
- Dimensions: 12ft. 11in. x 9ft. 10in.
Heating
- Forced Air, Natural Gas
Cooling
- Central Air
Appliances
- Laundry: In-Suite
Features
- Air Exchanger, Auto Garage Door Remote(s)
- Basement: Full,Unfinished
- Has fireplace: No
Interior area
- Total structure area: 3,451
- Total interior livable area: 3,451 sqft
- Finished area above ground: 3,451
Property
Parking
- Total spaces: 6
- Parking features: Attached Garage, Asphalt, Private Drive Double Wide
- Attached garage spaces: 2
- Uncovered spaces: 4
Features
- Frontage type: North
- Frontage length: 44.95
Lot
- Size: 4,856 Square Feet
- Dimensions: 108.04 x 44.95
- Features: Urban, Rectangular, Schools, Shopping Nearby
Details
- Parcel number: 175655083
- Zoning: R5-525
Construction
Type & style
- Home type: SingleFamily
- Architectural style: Two Story
- Property subtype: Single Family Residence, Residential
Materials
- Brick
- Foundation: Poured Concrete
- Roof: Asphalt Shing
Condition
- 0-5 Years
- New construction: No
- Year built: 2022
Utilities & green energy
- Sewer: Sewer (Municipal)
- Water: Municipal
Community & HOA
Location
- Region: Hamilton
Financial & listing details
- Price per square foot: C$435/sqft
- Annual tax amount: C$8,278
- Date on market: 9/20/2024
- Inclusions: None, Smart Fridge, Smart Dishwasher, Smart Stove, Smart Washer, Smart Dryer, Robot Vacuum, Google Nest Hub 2x, Google Speaker 2x, Eero Wifi Extender, Smart Garage Door Opener, Security Cameras, Smart Door Bell, Smart Lock, All Window Coverings, Elfs
- Exclusions: Tv's, Sonos Sound System & Chest Freezers
Price history
| Date | Event | Price |
|---|---|---|
| 1/7/2025 | Sold | C$1,500,000-6.2%C$435/sqft |
Source: ITSO #40650379 Report a problem | ||
| 8/1/2024 | Listed for sale | C$1,599,900C$464/sqft |
Source:  Cornerstone Association of REALTORS® - Hamilton-Burlington #H4201648 Report a problem Cornerstone Association of REALTORS® - Hamilton-Burlington #H4201648 Report a problem | ||
| 7/5/2024 | Listing removed | -- |
Source: Cornerstone Association of REALTORS® - Hamilton-Burlington #H4187010 Report a problem | ||
| 6/18/2024 | Price change | C$1,599,900-3%C$464/sqft |
Source: Cornerstone Association of REALTORS® - Hamilton-Burlington #H4187010 Report a problem | ||
| 5/18/2024 | Price change | C$1,649,900-2.9%C$478/sqft |
Source: Cornerstone Association of REALTORS® - Hamilton-Burlington #H4187010 Report a problem | ||
| 3/5/2024 | Listed for sale | C$1,699,900C$493/sqft |
Source: Cornerstone Association of REALTORS® - Hamilton-Burlington #H4187010 Report a problem | ||
Public tax history
Tax history is unavailable.
Neighborhood: Lampman
Nearby homes
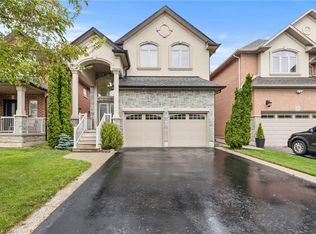
- C$1,060,0004 bd3 ba2.5k sqft67 Whittington Dr, Hamilton, ON L9K0G8Sold
- C$1,249,9004 bd4 ba2.5k sqft215 Vinton Rd, Hamilton, ON L9K0G8For Sale
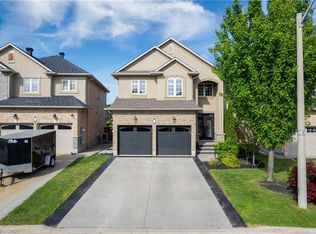
- C$1,249,9004 bd4 ba2.5k sqft215 Vinton Rd, Hamilton, ON L9K0G8For Sale

- C$1,080,0004 bd3 ba2k sqft173 Raymond Rd, Hamilton, ON L9K0G9For Sale

- C$5,3006 bd4 ba-- sqft127 Vinton Rd, Hamilton, ON L9K0G7For Rent
- C$---- bd-- ba-- sqft107 Vinton Rd, Hamilton, ON L9K0G6Off Market
- C$---- bd-- ba-- sqft41 House Ln, Hamilton, ON L9K0G6Off Market
- C$1,165,0004 bd3 ba2.1k sqft123 Vinton Rd, Hamilton, ON L9K0G6Sold
Nearby schools
GreatSchools rating
No schools nearby
We couldn't find any schools near this home.
Schools provided by the listing agent
- Elementary: Tiffany Hills Elementary School
- High: Ancaster High Secondary School
Source: ITSO. This data may not be complete. We recommend contacting the local school district to confirm school assignments for this home.
- Ontario
- Hamilton Division
- Hamilton
- L9K 0H6
- Lampman
- 197 Whittington Dr
Nearby cities
Nearby neighborhoods
Nearby zip codes
Other Hamilton Topics
