Skip main navigation
Off market
  • $306,600

    197 Wildfire Cv, Buda, TX 78610

    4beds
    2,160sqft
    SingleFamily
    Built in 2014
    9,104 Square Feet Lot
    $306,600 Zestimate®
    $142/sqft
    $2,300 Estimated rent

    Home value

    $306,600

    $288,000 - $325,000

    $2,300/mo

    Zestimate® history
    Loading
    Loading...

    Owner options

    List your home for rent

    $2,300/mo

    Rent Zestimate®

    Find your next renter with Zillow Rental Manager. Plus, with online applications, you can quickly screen prospective tenants – for free.

    Learn more

    $2,300/mo

    Rent Zestimate®

    Refinance and save

    $2,097/mo

    Est. payment

    Refinancing to a lower rate could help reduce your monthly payments and save thousands over the life of the loan.

    See today's rates

    $2,097/mo

    Est. payment

    Explore your selling options

    Work with a Zillow partner agent

    Leverage their expertise and Zillow's premium Showcase listings to get your home seen by more buyers.

    Get started

    List with your own agent

    Get your home in front of millions of buyers by listing it on Zillow.

    Learn how to do it

    Sell it yourself

    Take full control of how buyers see your home on Zillow by listing For Sale by Owner (FSBO).

    List your home

    What's special

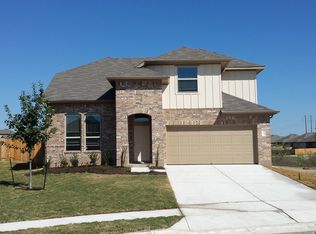
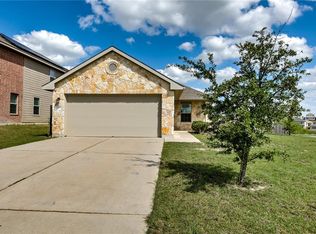
    Beautiful Home on corner lot in desired Shadow Creek. This large & open floor plan has 4 beds, 3 FULL baths, PLUS a large study, w/ all the upgrades you would want including 3 sided brick, granite counters, SS appliances, whole home water softener, brand new carpet, fresh paint, high ceilings and more! Covered patio with large yard & no neighbors behind! Zoned for Johnson High School. 5 miles from the proposed domain styled Uptown in Kyle & 11 miles from South Park Meadows.Restrictions: Yes Sprinkler Sys:Yes

    This property is off market, which means it's not currently listed for sale or rent on Zillow. This may be different from what's available on other websites or public sources.

    Facts & features

    Interior

    Bedrooms & bathrooms
    • Bedrooms: 4
    • Bathrooms: 3
    • Full bathrooms: 3
    • Main level bedrooms: 4
    Heating
    • Forced air, Electric, Gas
    Cooling
    • Central
    Appliances
    • Included: Dishwasher, Microwave, Range / Oven
    Features
    • Double Vanity, Recessed Lighting, Walk-In Closet(s), Dining Room, In-Law Floorplan, No Interior Steps
    • Flooring: Tile, Carpet
    Interior area
    • Total interior livable area: 2,160 sqft

    Property

    Parking
    • Total spaces: 4
    • Parking features: Garage - Attached
    Features
    • Entry location: 1st Floor Entry
    • Patio & porch: Patio, Covered
    • Exterior features: Brick
    • Fencing: Fenced, Privacy
    • Has view: Yes
    • View description: Park
    Lot
    • Size: 9,104 sqft
    • Features: Corner Lot, Cul-de-Sac, Sprinklers In Front, Sprinkler - Automatic
    • Residential vegetation: Trees-Medium (20 Ft - 40 Ft)
    Details
    • Parcel number: 117663000I190002
    • Special conditions: Standard

    Construction

    Type & style
    • Home type: SingleFamily
    Materials
    • Other
    • Foundation: Slab
    • Roof: Composition
    Condition
    • Year built: 2014

    Utilities & green energy

    • Sewer: MUD
    • Water: MUD
    • Utilities for property: Electricity Available, Natural Gas Available, Other, Internet-Cable

    Community & neighborhood

    Security
    • Security features: Smoke Detector(s), Security System Owned, Prewired
    Location
    • Region: Buda

    HOA & financial

    HOA
    • Has HOA: Yes
    • HOA fee: $33 monthly
    • Services included: Common Area Maintenance

    Other

    Other facts
    • ViewYN: true
    • Flooring: Carpet, Tile
    • Appliances: Dishwasher, Exhaust Fan, Microwave, Gas Water Heater, Stainless Steel Appliance(s), Water Softener Owned, Free-Standing Range
    • AssociationYN: true
    • HeatingYN: true
    • CoolingYN: true
    • Utilities: Electricity Available, Natural Gas Available, Other, Internet-Cable
    • PatioAndPorchFeatures: Patio, Covered
    • FoundationDetails: Slab
    • CommunityFeatures: Playground, Pool, Dog Park, Park, Cluster Mailbox, Walk/Bike/Hike/Jog Trail(s, BBQ Pit/Grill
    • Furnished: Unfurnished
    • Fencing: Fenced, Privacy
    • Roof: Composition
    • PetsAllowed: No
    • LotFeatures: Corner Lot, Cul-de-Sac, Sprinklers In Front, Sprinkler - Automatic
    • InteriorFeatures: Double Vanity, Recessed Lighting, Walk-In Closet(s), Dining Room, In-Law Floorplan, No Interior Steps
    • ElectricOnPropertyYN: True
    • SpecialListingConditions: Standard
    • FarmLandAreaUnits: Square Feet
    • ConstructionMaterials: HardiPlank Type, Brick Veneer
    • Cooling: Central Air
    • AssociationFeeIncludes: Common Area Maintenance
    • Heating: Central
    • SecurityFeatures: Smoke Detector(s), Security System Owned, Prewired
    • MainLevelBedrooms: 4
    • LivingAreaSource: Public Records
    • View: Park/Greenbelt
    • CoveredSpaces: 2.00
    • EntryLocation: 1st Floor Entry
    • AssociationName: Shadow Creek HOA
    • Sewer: MUD
    • MlsStatus: ACTIVE UNDER CONTRACT
    • Vegetation: Trees-Medium (20 Ft - 40 Ft)
    • ExteriorFeatures: No Exterior Steps
    • WaterSource: MUD
    • StructureType: Single level Floor Plan

    Price history

    DateEventPrice
    9/25/2020Sold--
    Source: Agent Provided Report a problem
    8/17/2020Pending sale$265,000$123/sqft
    Source: Realty One Group Prosper #1181416 Report a problem
    8/13/2020Listed for sale$265,000$123/sqft
    Source: Realty One Group Prosper #1181416 Report a problem

    Public tax history

    YearProperty taxesTax assessment
    2025-- $336,394 -6%
    2024$6,997 +9.3%$358,000 +5.8%
    2023$6,400 -42.5%$338,292 -19.5%
    2022$11,128 +36.1%$420,080 +50.3%
    2021$8,178 +16.5%$279,580 +14.1%
    2020$7,019 -0.7%$245,000 +1.6%
    2019$7,068 -3%$241,160 -1.3%
    2018$7,287 +3.2%$244,370 +3.9%
    2017$7,062 +3.9%$235,200 +4.2%
    2016$6,799 $225,810 +8.5%
    2015-- $208,170

    Find assessor info on the county website

    Neighborhood: 78610

    Nearby schools

    GreatSchools rating
    Schools provided by the listing agent
    • Elementary: Ralph Pfluger
    • Middle: McCormick
    • High: Johnson High School
    • District: Hays ISD

    Source: The MLS. This data may not be complete. We recommend contacting the local school district to confirm school assignments for this home.

    Get a cash offer in 3 minutes
    Find out how much your home could sell for in as little as 3 minutes with a no-obligation cash offer.
    Estimated market value
    $306,600
    Get a cash offer in 3 minutes
    Find out how much your home could sell for in as little as 3 minutes with a no-obligation cash offer.
    Estimated market value
    $306,600