Skip main navigation
Sold for $485,000
  • $485,000

    197 Willard Street, New Haven, CT 06515

    3beds
    1,482sqft
    Single Family Residence
    Built in 1890
    5,662 Square Feet Lot
    $501,600 Zestimate®
    $327/sqft
    $2,737 Estimated rent

    Home value

    $501,600

    $446,000 - $567,000

    $2,737/mo

    Zestimate® history
    Loading
    Loading...

    Owner options

    List your home for rent

    $2,737/mo

    Rent Zestimate®

    Find your next renter with Zillow Rental Manager. Plus, with online applications, you can quickly screen prospective tenants – for free.

    Learn more

    $2,737/mo

    Rent Zestimate®

    Refinance and save

    $3,468/mo

    Est. payment

    Refinancing to a lower rate could help reduce your monthly payments and save thousands over the life of the loan.

    See today's rates

    $3,468/mo

    Est. payment

    Explore your selling options

    Work with a Zillow partner agent

    Leverage their expertise and Zillow's premium Showcase listings to get your home seen by more buyers.

    Get started

    List with your own agent

    Get your home in front of millions of buyers by listing it on Zillow.

    Learn how to do it

    Sell it yourself

    Take full control of how buyers see your home on Zillow by listing For Sale by Owner (FSBO).

    List your home

    What's special

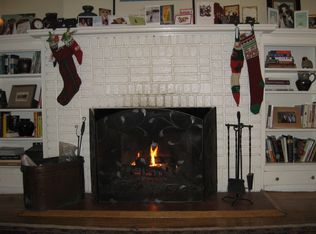
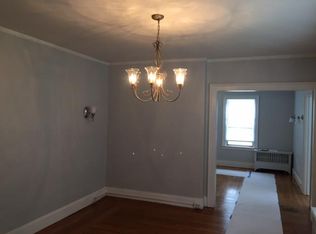
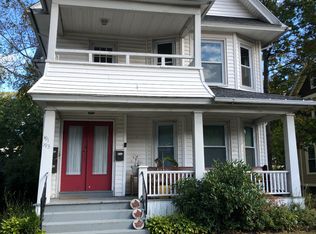
    Located on a tree-lined street in Westville, this charming and updated 1890's Colonial is filled with original woodwork including custom wood inlaid floors, detailed millwork, and even a dining room with a fireplace. Current owner renovations include: 30 year roof with plywood sheathing (2009), gutters (2009), steam boiler heating system with service contract (2008), gas hot water tank (2025), 28 double-paned replacement windows with transferrable warranty (2017), exterior and interior repainted, removal of clawfoot tub and replacement with glass-sided walk-in shower, and updated combination half bath/laundry room. Covered porches in front and back allow protected entry in rain and snow. The original front door provides a charming entry to the large foyer with staircase along left and living room to the right. The living room has a large bay window, custom inlaid hardwood floor, and 9' ceilings. It opens to the dining room with 9' ceilings and a wood-burning fireplace. The kitchen has stainless steel appliances. double sink, butcher block and tile counters and backsplash, and a combination laundry room/half bath. Three spacious bedrooms with 9' ceilings and hardwood floors plus renovated full bathroom upstairs. Walk-up attic with finished room with closet, and unfinished storage area. Unfinished basement with newer mechanicals and interior as well as bulkhead access. Patio, terraced back yard, and three car detached garage complete this spacious, historic home.

    Zillow last checked:

    Listing updated:

    Listed by:

    Gail S. Robinson 203-521-0768,

    William Raveis Real Estate 203-255-6841

    Bought with:

    Sarah Kolman, RES.0774968

    The Heritage Group, LLC

    Source: Smart MLS,MLS#: 24093319MLS Logo

    Facts & features

    Interior

    Bedrooms & bathrooms
    • Bedrooms: 3
    • Bathrooms: 2
    • Full bathrooms: 1
    • 1/2 bathrooms: 1
    Primary bedroom
    • Features: High Ceilings, Hardwood Floor
    • Level: Upper
    Bedroom
    • Features: High Ceilings, Hardwood Floor
    • Level: Upper
    Bedroom
    • Features: High Ceilings, Hardwood Floor
    • Level: Upper
    Dining room
    • Features: High Ceilings, Fireplace
    • Level: Main
    Kitchen
    • Features: High Ceilings, Balcony/Deck, Built-in Features, Double-Sink, Half Bath, Hardwood Floor
    • Level: Main
    Living room
    • Features: Bay/Bow Window, High Ceilings, Hardwood Floor
    • Level: Main
    Heating
    • Radiator, Steam, Natural Gas
    Cooling
    • Window Unit(s)
    Appliances
    • Included: Gas Range, Refrigerator, Dishwasher, Disposal, Washer, Dryer, Gas Water Heater, Water Heater
    • Laundry: Main Level
    Features
    • Wired for Data, Entrance Foyer
    • Doors: Storm Door(s)
    • Windows: Thermopane Windows
    • Basement: Full,Unfinished,Storage Space,Interior Entry,Concrete
    • Attic: Partially Finished,Floored,Walk-up
    • Number of fireplaces: 1
    Interior area
    • Total structure area: 1,482
    • Total interior livable area: 1,482 sqft
    • Finished area above ground: 1,482
    • Finished area below ground: 0

    Property

    Parking
    • Total spaces: 3
    • Parking features: Detached, Off Street, Driveway, Private
    • Garage spaces: 3
    • Has uncovered spaces: Yes
    Features
    • Patio & porch: Porch, Covered, Patio
    • Exterior features: Sidewalk, Rain Gutters, Stone Wall
    Lot
    • Size: 5,662 Square Feet
    • Features: Level
    Details
    • Parcel number: 1260229
    • Zoning: RM1

    Construction

    Type & style
    • Home type: SingleFamily
    • Architectural style: Colonial
    • Property subtype: Single Family Residence
    Materials
    • Shingle Siding, Wood Siding
    • Foundation: Stone
    • Roof: Asphalt
    Condition
    • New construction: No
    • Year built: 1890

    Utilities & green energy

    • Sewer: Public Sewer
    • Water: Public
    Green energy
    • Energy efficient items: Doors, Windows

    Community & HOA

    Community
    • Security: Security System
    • Subdivision: Westville
    HOA
    • Has HOA: No
    Location
    • Region: New Haven

    Financial & listing details

    • Price per square foot: $327/sqft
    • Tax assessed value: $217,280
    • Annual tax amount: $8,561
    • Date on market: 5/5/2025

    Price history

    DateEventPrice
    7/30/2025Sold$485,000+12.8%$327/sqft
    Source: Smart MLS #24093319 Report a problem
    5/26/2025Pending sale$429,900$290/sqft
    Source: Smart MLS #24093319 Report a problem
    5/15/2025Listed for sale$429,900+48.2%$290/sqft
    Source: Smart MLS #24093319 Report a problem
    4/4/2005Sold$290,000+114.8%$196/sqft
    Source: Smart MLS #N223921 Report a problem
    12/21/1999Sold$135,000+45.2%$91/sqft
    Source: Public Record Report a problem
    10/29/1997Sold$93,000+16.3%$63/sqft
    Source: Public Record Report a problem
    7/23/1993Sold$80,000$54/sqft
    Source: Public Record Report a problem

    Public tax history

    YearProperty taxesTax assessment
    2025$8,561 +2.3%$217,280
    2024$8,365 +3.5%$217,280
    2023$8,083 -6.4%$217,280
    2022$8,637 +13.4%$217,280 +25.2%
    2021$7,614 $173,530
    2020$7,614 +2.1%$173,530
    2019$7,458 $173,530
    2018$7,458 +11.1%$173,530
    2017$6,712 -9.6%$173,530 -2.9%
    2016$7,425 $178,710
    2015$7,425 $178,710
    2014$7,425 +1.8%$178,710
    2013$7,291 +4.9%$178,710
    2012$6,948 -20.3%$178,710 -10%
    2011$8,715 $198,520
    2010$8,715 +4%$198,520
    2009$8,380 +60%$198,520 +60%
    2007$5,238 +10.7%$124,096 +17.6%
    2006$4,731 +10.1%$105,490 -3%
    2004$4,297 +2.6%$108,710
    2003$4,189 +42.7%$108,710 +29.4%
    2000$2,936 $84,000
    Find assessor info on the county website

    Neighborhood: Westville

    Nearby schools

    GreatSchools rating
    Get pre-qualified for a loan
    At Zillow Home Loans, we can pre-qualify you in as little as 5 minutes with no impact to your credit score.

    An equal housing lender. NMLS #10287.

    Sell for more on Zillow
    Get a Zillow Showcase℠ listing at no additional cost and you could sell for .
    $501,600
    2% more
    +$10,032
    With Zillow Showcase(estimated)
    $511,632