Exceptional Coastal Style living in this luxury, pond front, 5 bedroom home, located in the pristine Bear Trap Dunes Golf Community. This home boasts a full front porch and two first floor owner bedroom suites. Luxury Vinyl Planking throughout the living area and a newer custom kitchen with hand crafted Island, Quartz counters, stainless appliances, shiplap throughout the living area, wainscoting, built-in shelving in the living area, a gas fireplace and soaring ceilings. The primary bedroom and bathroom have been updated with high end finishes. An oversized screen porch and paver patio with serene pond front views offer the ideal outdoor living space. Upstairs is host to three additional bedrooms, a jack and jill bath and walk in closets. Lawn irrigation, enhanced landscaping and beautifully furnished, this coastal styled home is ready for immediate beach memories. The Bear Trap Dunes Community offers an outdoor amphitheater, indoor pool, two outdoor heated pools and two kiddie pools which are staffed with lifeguards. In addition, there are clay (Har-Tru) and asphalt tennis & pickleball courts, a basketball/volleyball sports court, fitness center with whirlpool and saunas . Three golf courses (The Black Bear, Kodiak and Grizzly) are on site together with a putting green, driving range, pro shop, clubhouse with a restaurant & bar, and 2 tot-lots / playgrounds. A private beach shuttle (in season) runs from the resort community to the Bethany Beach boardwalk and back. The home owner’s association also includes basic cable and internet as well as snow and refuse removal, and common area maintenance. This home is being sold furnished with some exclusions.
Sold for $740,000
Zillow last checked:
Listing updated:
Bought with:
Lee Garlin, RS-0037822
Coldwell Banker Realty
Source: Bright MLS,MLS#: DESU2085318
Price history
| Date | Event | Price |
|---|---|---|
| 8/25/2025 | Sold | $740,000-1.3%$329/sqft |
Source:  Bright MLS #DESU2085318 Report a problem Bright MLS #DESU2085318 Report a problem | ||
| 6/24/2025 | Contingent | $750,000$333/sqft |
Source: Bright MLS #DESU2085318 Report a problem | ||
| 6/3/2025 | Price change | $750,000-3.2%$333/sqft |
Source: Bright MLS #DESU2085318 Report a problem | ||
| 5/2/2025 | Listed for sale | $775,000+28.1%$344/sqft |
Source: Bright MLS #DESU2085318 Report a problem | ||
| 8/13/2021 | Sold | $605,000-2.3%$269/sqft |
Source: Public Record Report a problem | ||
| 7/10/2021 | Listed for sale | $619,000+22.6%$275/sqft |
Source: Owner Report a problem | ||
| 9/15/2020 | Sold | $505,000+4.1%$224/sqft |
Source: Public Record Report a problem | ||
| 8/20/2020 | Listed for sale | $485,000+14.3%$216/sqft |
Source: Keller Williams Realty #DESU167106 Report a problem | ||
| 12/17/2019 | Sold | $424,500-1.3%$189/sqft |
Source: Public Record Report a problem | ||
| 10/29/2019 | Pending sale | $429,900$191/sqft |
Source: Long & Foster Real Estate, Inc. #DESU148254 Report a problem | ||
| 10/15/2019 | Price change | $429,900-5.3%$191/sqft |
Source: Long & Foster Real Estate, Inc. #DESU148254 Report a problem | ||
| 9/20/2019 | Listed for sale | $454,000$202/sqft |
Source: Long & Foster Real Estate, Inc. #DESU148254 Report a problem | ||
Nearby homes
- $704,8004 bd-- ba3.3k sqft195 Willow Oak Ave, Ocean View, DE 19970Off Market
- $688,5003 bd4 ba2.4k sqft192 Willow Oak Ave, Ocean View, DE 19970Off Market
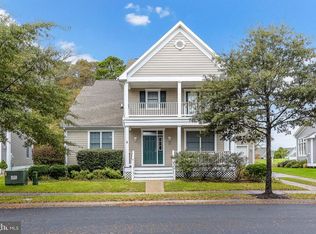
- $935,6006 bd4 ba3.4k sqft194 Willow Oak Ave, Ocean View, DE 19970Off Market
- $939,3006 bd-- ba3.9k sqft190 Willow Oak Ave, Ocean View, DE 19970Off Market
Sell for more on Zillow
Get a Zillow Showcase℠ listing at no additional cost and you could sell for .
$743,100
2% more
+$14,862
With Zillow Showcase(estimated)
$757,962
