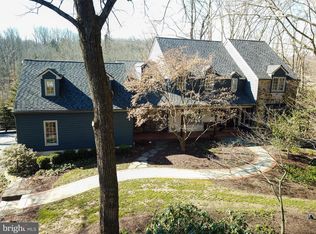
Professional photos being taken 1/18/24. Introducing this delightful custom Colonial situated on cul de sac street with a wealth of updated amenities. Exterior HardiePlank siding, window replacement & new garage doors 2019. The front entrance welcomes you to a spacious, warm formal foyer leading straight thru to stunning family room with propane gas stone fireplace. A formal living room with beautiful wood burning fireplace. A generous size formal dining room perfect for the largest Holiday celebrations! Also on main level is a first floor office drenched in sunlight for the work at home Buyer or an extra playroom. Kitchen offers granite island and counter space w/ beautiful large sliders to back patio with views that boasts a generous and perfectly flat backyard. Unusual expansive mudroom/laundry with a separate front entrance & access to garage. Second floor offers an elegant primary bedroom w/walk in closet and updated full bathroom. Three more generous sized bedrooms with plenty of closet space & renovated full hall bathroom. Lower level has options with a finished area that extends available living space and another versatile space that offers plenty of storage or work area. This residence perfectly combines comfort and traditional design. Spacious, long driveway ensures ample parking along with 2 car garage. This "gem" of a home is in the Award Winning West Chester Schools and only minutes from Malvern, West Chester Boroughs and Newtown Square Restaurants & Shopping! This lovingly maintained home is ready for another generation of memories....
Sold for $829,600
$829,600
197 Wyllpen Dr, West Chester, PA 19380
4beds
3,420sqft
Single Family Residence
Built in 1981
1.2 Acres Lot
$922,000 Zestimate®
$243/sqft
$4,217 Estimated rent
Home value
$922,000
$830,000 - $1.04M
$4,217/mo
Zestimate® history
Owner options
List your home for rent
$4,217/mo
Rent Zestimate®
Find your next renter with Zillow Rental Manager. Plus, with online applications, you can quickly screen prospective tenants – for free.
$4,217/mo
Rent Zestimate®
Refinance and save
$4,323/mo
Est. payment
Refinancing to a lower rate could help reduce your monthly payments and save thousands over the life of the loan.
$4,323/mo
Est. payment
Explore your selling options
Work with a Zillow partner agent
Leverage their expertise and Zillow's premium Showcase listings to get your home seen by more buyers.
Get startedList with your own agent
Get your home in front of millions of buyers by listing it on Zillow.
Learn how to do itSell it yourself
Take full control of how buyers see your home on Zillow by listing For Sale by Owner (FSBO).
List your homeWhat's special
Zillow last checked:
Listing updated:
Listed by:
Helene Donohue 610-662-7588,
BHHS Fox & Roach-West Chester
Bought with:
Deanna Albanese, AB067270
Long & Foster Real Estate, Inc.
Source: Bright MLS,MLS#: PACT2057684
Facts & features
Interior
Bedrooms & bathrooms
- Bedrooms: 4
- Bathrooms: 3
- Full bathrooms: 2
- 1/2 bathrooms: 1
- Main level bathrooms: 1
Rooms
- Room types: Family Room, Great Room, Office
Basement
- Description: Percent Finished: 50.0
- Area: 400
Heating
- Forced Air, Propane
Cooling
- Central Air, Electric
Appliances
- Included: Dishwasher, Disposal, Dryer, Self Cleaning Oven, Oven, Refrigerator, Stainless Steel Appliance(s), Water Treat System, Electric Water Heater
- Laundry: Main Level
Features
- Attic, Breakfast Area, Ceiling Fan(s), Chair Railings, Crown Molding, Family Room Off Kitchen, Floor Plan - Traditional, Eat-in Kitchen, Kitchen Island, Kitchen - Table Space, Wainscotting, Walk-In Closet(s)
- Flooring: Carpet, Hardwood, Wood
- Doors: Sliding Glass, Insulated
- Windows: Energy Efficient, Replacement, Skylight(s)
- Basement: Full,Heated,Partially Finished,Concrete
- Number of fireplaces: 2
- Fireplace features: Wood Burning, Stone
Interior area
- Total structure area: 3,420
- Total interior livable area: 3,420 sqft
- Finished area above ground: 3,020
- Finished area below ground: 400
Property
Parking
- Total spaces: 6
- Parking features: Storage, Garage Faces Side, Garage Door Opener, Inside Entrance, Asphalt, Attached, Driveway
- Attached garage spaces: 2
- Uncovered spaces: 4
- Details: Garage Sqft: 525
Accessibility
- Accessibility features: None
Features
- Levels: Two
- Stories: 2
- Patio & porch: Patio
- Pool features: None
- Has view: Yes
- View description: Trees/Woods, Scenic Vista
Lot
- Size: 1.2 Acres
- Features: Adjoins - Open Space, Backs to Trees, Cul-De-Sac, Front Yard, Level, Open Lot, Wooded, Rear Yard, SideYard(s), Suburban
Details
- Additional structures: Above Grade, Below Grade
- Parcel number: 5307 0001.0700
- Zoning: RESIDENTIAL
- Zoning description: Residential
- Special conditions: Standard
Construction
Type & style
- Home type: SingleFamily
- Architectural style: Colonial,Traditional
- Property subtype: Single Family Residence
Materials
- HardiPlank Type
- Foundation: Concrete Perimeter
- Roof: Shingle
Condition
- Excellent
- New construction: No
- Year built: 1981
- Major remodel year: 2019
Utilities & green energy
- Electric: 200+ Amp Service
- Sewer: On Site Septic
- Water: Well
- Utilities for property: Cable Available, Electricity Available, Phone Available, Propane, Sewer Available, Cable
Community & HOA
Community
- Subdivision: Wyllpen Farm
HOA
- Has HOA: No
Location
- Region: West Chester
- Municipality: EAST GOSHEN TWP
Financial & listing details
- Price per square foot: $243/sqft
- Tax assessed value: $307,590
- Annual tax amount: $8,839
- Date on market: 1/20/2024
- Listing agreement: Exclusive Agency
- Listing terms: Cash,Conventional
- Inclusions: Washer, Dryer, Refrigerator And Patio Table & Chairs.
- Exclusions: Black Mirror In Office / Den & Small Light Fixtures On Each Side.
- Ownership: Fee Simple
Price history
| Date | Event | Price |
|---|---|---|
| 4/30/2024 | Sold | $829,600+2.4%$243/sqft |
Source:  Bright MLS #PACT2057684 Report a problem Bright MLS #PACT2057684 Report a problem | ||
| 1/22/2024 | Pending sale | $810,000$237/sqft |
Source: Bright MLS #PACT2057684 Report a problem | ||
| 1/20/2024 | Listed for sale | $810,000$237/sqft |
Source: Bright MLS #PACT2057684 Report a problem | ||
Public tax history
Tax history is unavailable.
Neighborhood: 19380
Nearby homes
- $829,6004 bd2 ba3k sqft197 Wyllpen Pl, West Chester, PA 19380Sold
- $1,395,8004 bd2 ba4.7k sqft201 Wyllpen Dr, West Chester, PA 19380Off Market
- $1,355,8004 bd5 ba4.9k sqft195 Wyllpen Pl, West Chester, PA 19380Off Market

- $1,178,3005 bd5 ba4.1k sqft198 Wyllpen Pl, West Chester, PA 19380Off Market
- $---- bd-- ba-- sqft198 Wyllpen Dr, West Chester, PA 19380Off Market
- $873,0004 bd2 ba2.9k sqft196 Wyllpen Pl, West Chester, PA 19380Off Market
- $1,584,9004 bd3 ba5.3k sqft200 Wyllpen Dr, West Chester, PA 19380Off Market
- $725,1002 bd2 ba1.7k sqft193 Wyllpen Pl, West Chester, PA 19380Off Market
Nearby schools
GreatSchools rating
- 8/10Glen Acres El SchoolGrades: K-5Distance: 2.7 mi
- 6/10J R Fugett Middle SchoolGrades: 6-8Distance: 2.8 mi
- 8/10West Chester East High SchoolGrades: 9-12Distance: 2.7 mi
Schools provided by the listing agent
- District: West Chester Area
Source: Bright MLS. This data may not be complete. We recommend contacting the local school district to confirm school assignments for this home.
Get a cash offer in 3 minutes
Find out how much your home could sell for in as little as 3 minutes with a no-obligation cash offer.
Estimated market value
$922,000
Get a cash offer in 3 minutes
Find out how much your home could sell for in as little as 3 minutes with a no-obligation cash offer.
Estimated market value
$922,000
- Pennsylvania
- Chester County
- West Chester
- 19380
- 197 Wyllpen Dr
Nearby cities
Nearby neighborhoods
Nearby zip codes
Other West Chester Topics
