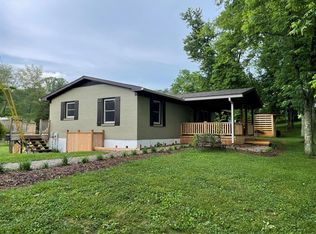
Escape to peaceful country living in this beautifully crafted, custom-built home nestled on 5 scenic acres—just 4 years old and impeccably maintained. With fencing already in place along both sides and the rear of the property, this home offers privacy, functionality, and room to dream. Enjoy the perfect balance of tranquility and convenience, located just minutes from Sparta and Cookeville shopping, and within easy reach of Chattanooga (81 miles) and Knoxville (97 miles).
Step inside to an inviting open-concept floor plan filled with abundant natural light. The home features 3 spacious bedrooms, 2 full baths, and a seamless flow between the living, kitchen, and dining areas—ideal for both everyday living and entertaining. Luxury vinyl plank flooring runs throughout the home, enhancing both style and durability.
The kitchen is a true showstopper with granite countertops, a large island with electrical outlets, a custom-made stove hood, and a striking farmhouse apron-front sink. A generously sized pantry is conveniently located just around the corner in the utility room.
French doors off the dining area lead to a covered deck—perfect for morning coffee or evening relaxation—complete with a new metal roof installed in October 2025. Outside, you’ll find a pond with the potential to be revitalized into your own private fishing spot, along with a small shed for gardening tools and mower storage.
This home also comes with original blueprints, including plans for an oversized garage addition with entry through the laundry room—ready for future expansion at your convenience. Additional highlights include a tall, clean crawlspace with vapor barrier, lighting, electrical outlet, and water heater access.
Whether you envision a private retreat, homestead, or small working farm, this exceptional property offers endless possibilities, breathtaking views, and unmatched serenity. Homes this well cared for are rare—schedule your private tour today and experience it for yourself
Closed
$425,000
197 Yellowwood Ln, Sparta, TN 38583
3beds
1,617sqft
Single Family Residence, Residential
Built in 2021
5 Acres Lot
$428,200 Zestimate®
$263/sqft
$1,664 Estimated rent
Home value
$428,200
Estimated sales range
Not available
$1,664/mo
Zestimate® history
Owner options
List your home for rent
$1,664/mo
Rent Zestimate®
Find your next renter with Zillow Rental Manager. Plus, with online applications, you can quickly screen prospective tenants – for free.
$1,664/mo
Rent Zestimate®
Refinance and save
$2,470/mo
Est. payment
Refinancing to a lower rate could help reduce your monthly payments and save thousands over the life of the loan.
$2,470/mo
Est. payment
Explore your selling options
Work with a Zillow partner agent
Leverage their expertise and Zillow's premium Showcase listings to get your home seen by more buyers.
Get startedList with your own agent
Get your home in front of millions of buyers by listing it on Zillow.
Learn how to do itSell it yourself
Take full control of how buyers see your home on Zillow by listing For Sale by Owner (FSBO).
List your homeWhat's special
Beautifully crafted custom-built homeGenerously sized pantryBreathtaking viewsCustom-made stove hoodInviting open-concept floor planStriking farmhouse apron-front sinkAbundant natural light
Zillow last checked:
Listing updated:
Listed by:
Amy Jo Massey 615-852-0116,
Benchmark Realty, LLC
Bought with:
Elijah Castelli, 302586
Elevate Real Estate
Source: RealTracs MLS as distributed by MLS GRID,MLS#: 3034941
Facts & features
Interior
Bedrooms & bathrooms
- Bedrooms: 3
- Bathrooms: 2
- Full bathrooms: 2
- Main level bedrooms: 3
Bedroom 1
- Features: Full Bath
- Level: Full Bath
- Area: 182 Square Feet
- Dimensions: 13x14
Bedroom 2
- Features: Walk-In Closet(s)
- Level: Walk-In Closet(s)
- Area: 120 Square Feet
- Dimensions: 10x12
Bedroom 3
- Features: Walk-In Closet(s)
- Level: Walk-In Closet(s)
- Area: 192 Square Feet
- Dimensions: 12x16
Primary bathroom
- Features: Primary Bedroom
- Level: Primary Bedroom
Dining room
- Features: Combination
- Level: Combination
- Area: 156 Square Feet
- Dimensions: 12x13
Kitchen
- Area: 204 Square Feet
- Dimensions: 12x17
Living room
- Features: Combination
- Level: Combination
- Area: 240 Square Feet
- Dimensions: 15x16
Other
- Features: Utility Room
- Level: Utility Room
- Area: 72 Square Feet
- Dimensions: 8x9
Heating
- Central
Cooling
- Electric
Appliances
- Included: Electric Oven, Electric Range, Dishwasher, Stainless Steel Appliance(s)
- Laundry: Electric Dryer Hookup, Washer Hookup
Features
- Flooring: Vinyl
- Basement: Crawl Space
Interior area
- Total structure area: 1,617
- Total interior livable area: 1,617 sqft
- Finished area above ground: 1,617
Property
Parking
- Total spaces: 3
- Parking features: Open
- Uncovered spaces: 3
Features
- Levels: One
- Stories: 1
- Patio & porch: Deck, Covered
Lot
- Size: 5 Acres
Details
- Parcel number: 021 00700 000
- Special conditions: Standard
Construction
Type & style
- Home type: SingleFamily
- Property subtype: Single Family Residence, Residential
Materials
- Aluminum Siding
- Roof: Shingle
Condition
- New construction: No
- Year built: 2021
Utilities & green energy
- Sewer: Septic Tank
- Water: Public
- Utilities for property: Electricity Available, Water Available
Community & HOA
HOA
- Has HOA: No
Location
- Region: Sparta
Financial & listing details
- Price per square foot: $263/sqft
- Tax assessed value: $320,800
- Annual tax amount: $938
- Date on market: 10/28/2025
- Electric utility on property: Yes
Price history
| Date | Event | Price |
|---|---|---|
| 4/10/2026 | Sold | $425,000-4.5%$263/sqft |
Source:  RealTracs MLS as distributed by MLS GRID #3034941 Report a problem RealTracs MLS as distributed by MLS GRID #3034941 Report a problem | ||
| 3/17/2026 | Pending sale | $445,000$275/sqft |
Source: RealTracs MLS as distributed by MLS GRID #3034941 Report a problem | ||
| 1/20/2026 | Price change | $445,000-2.2%$275/sqft |
Source: RealTracs MLS as distributed by MLS GRID #3034941 Report a problem | ||
| 12/12/2025 | Price change | $455,000-4.2%$281/sqft |
Source: RealTracs MLS as distributed by MLS GRID #3034941 Report a problem | ||
| 11/25/2025 | Price change | $475,000-2.1%$294/sqft |
Source: RealTracs MLS as distributed by MLS GRID #3034941 Report a problem | ||
| 11/11/2025 | Price change | $485,000-1%$300/sqft |
Source: RealTracs MLS as distributed by MLS GRID #3034941 Report a problem | ||
| 10/28/2025 | Listed for sale | $490,000$303/sqft |
Source: RealTracs MLS as distributed by MLS GRID #3034941 Report a problem | ||
Public tax history
| Year | Property taxes | Tax assessment |
|---|---|---|
| 2025 | $1,131 +20.5% | $80,200 +75.2% |
| 2024 | $938 | $45,775 |
| 2023 | $938 | $45,775 |
| 2022 | $938 +400.3% | $45,775 +400.3% |
| 2021 | $188 | $9,150 |
| 2020 | $188 | $9,150 |
Find assessor info on the county website
Neighborhood: 38583
Nearby homes
- $306,2002 bd2 ba1.2k sqft186 Yellow Wood Ln, Sparta, TN 38583Off Market
- $459,100-- bd2 ba2k sqft2859 Plum Creek Rd, Sparta, TN 38583Off Market
- $340,9004 bd2 ba2.5k sqft2821 Plum Creek Rd, Sparta, TN 38583Off Market
- $233,0004 bd2 ba1.1k sqft273 Yellow Wood Ln, Sparta, TN 38583Off Market

- $318,200-- bd2 ba1.4k sqft2960 Plum Creek Rd, Sparta, TN 38583Off Market
- $327,2006 bd2 ba2k sqft328 Yellow Wood Ln, Sparta, TN 38583Off Market
- $844,9003 bd3 ba2.1k sqft1444 Cherry Creek Rd, Sparta, TN 38583For Sale
- $165,0003 bd2 ba1.4k sqft2985 Plum Creek Rd, Sparta, TN 38583Sold
Nearby schools
GreatSchools rating
- 8/10Findlay Elementary SchoolGrades: PK-5Distance: 4.7 mi
- 7/10White County Middle SchoolGrades: 6-8Distance: 5.3 mi
- 7/10White County High SchoolGrades: 9-12Distance: 5.8 mi
Schools provided by the listing agent
- Elementary: Findlay Elementary
- Middle: White Co Middle School
- High: White County High School
Source: RealTracs MLS as distributed by MLS GRID. This data may not be complete. We recommend contacting the local school district to confirm school assignments for this home.


Get pre-qualified for a loan
At Zillow Home Loans, we can pre-qualify you in as little as 5 minutes with no impact to your credit score.An equal housing lender. NMLS #10287.
- Tennessee
- White County
- Sparta
- 38583
- 197 Yellowwood Ln
Nearby cities
Nearby neighborhoods
Nearby zip codes
Other Sparta Topics
