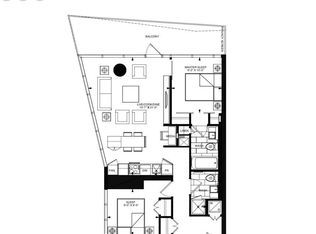
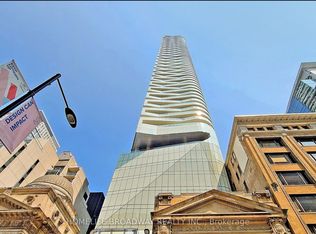
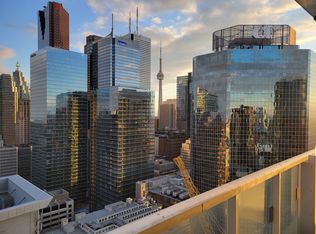
Welcome to The Massey Tower Residences! This rarely offered 3-bedroom, 2-bathroom southwest corner suite offers a functional, light-filled layout with contemporary finishes and modern integrated appliances. Step outside onto the impressive oversized wraparound balcony and take in spectacular panoramic views of Lake Ontario, the CN Tower, Toronto skyline and breathtaking sunsets.Enjoy an exceptional collection of amenities including 24-hour concierge, fully equipped fitness centre, sauna, stylish entertainment and lounge spaces with grand piano, conference room, outdoor BBQ terrace and more.Ideally located in the heart of downtown Toronto, just steps to Massey Hall, Eaton Centre, TMU, hospitals, City Hall, restaurants, shopping and public transit. An incredible opportunity to enjoy sophisticated urban living with some of the city's most impressive views.
For sale
C$799,000
197 Yonge St #4109, Toronto, ON M5B 1M4
3beds
2baths
Condominium
Built in ----
-- sqft lot
$-- Zestimate®
C$--/sqft
C$1,229/mo HOA
What's special
Functional light-filled layoutContemporary finishesModern integrated appliancesImpressive oversized wraparound balconyOutdoor bbq terrace
- 31 days
- 173
- 9
Zillow last checked:
Listing updated:
Listed by:
THE AGENCY
Source: TRREB,MLS®#: C13781984
Originating MLS®#: Toronto Regional Real Estate Board
Facts & features
Interior
Bedrooms & bathrooms
- Bedrooms: 3
- Bathrooms: 2
Primary bedroom
- Level: Flat
- Dimensions: 2.87 x 4.54
Bedroom 2
- Level: Flat
- Dimensions: 3.51 x 3.02
Bedroom 3
- Level: Flat
- Dimensions: 2.59 x 2.51
Dining room
- Level: Flat
- Dimensions: 3.18 x 7.53
Kitchen
- Level: Flat
- Dimensions: 3.2 x 7.53
Living room
- Level: Flat
- Dimensions: 3.18 x 7.53
Heating
- Forced Air, Gas
Cooling
- Central Air
Appliances
- Laundry: In-Suite Laundry
Features
- None
- Basement: None
- Has fireplace: No
Interior area
- Living area range: 800-899 null
Property
Parking
- Total spaces: 1
- Parking features: Other
- Has garage: Yes
Features
- Exterior features: Open Balcony
- Has view: Yes
- View description: Downtown, City
Details
- Parcel number: 767390688
Construction
Type & style
- Home type: Condo
- Property subtype: Condominium
Materials
- Other
Community & HOA
HOA
- Amenities included: Sauna, Party Room/Meeting Room, Guest Suites, Concierge, Rooftop Deck/Garden, Bike Storage
- Services included: CAC Included, Common Elements Included, Parking Included
- HOA fee: C$1,229 monthly
- HOA name: TSCC
Location
- Region: Toronto
Financial & listing details
- Annual tax amount: C$5,000
- Date on market: 9/14/2026
Price history
Price history is unavailable.
Public tax history
Tax history is unavailable.
Climate risks
Neighborhood: Church
Nearby schools
GreatSchools rating
No schools nearby
We couldn't find any schools near this home.