Skip main navigation
Closed
  • $445,000

    1970 148th Ave NW, Andover, MN 55304

    4beds
    1,952sqft
    Single Family Residence
    Built in 1984
    2.56 Acres Lot
    $509,600 Zestimate®
    $228/sqft
    $3,011 Estimated rent

    Home value

    $509,600

    $484,000 - $535,000

    $3,011/mo

    Zestimate® history
    Loading
    Loading...

    Owner options

    List your home for rent

    $3,011/mo

    Rent Zestimate®

    Find your next renter with Zillow Rental Manager. Plus, with online applications, you can quickly screen prospective tenants – for free.

    Learn more

    $3,011/mo

    Rent Zestimate®

    Refinance and save

    $2,714/mo

    Est. payment

    Refinancing to a lower rate could help reduce your monthly payments and save thousands over the life of the loan.

    See today's rates

    $2,714/mo

    Est. payment

    Explore your selling options

    Work with a Zillow partner agent

    Leverage their expertise and Zillow's premium Showcase listings to get your home seen by more buyers.

    Get started

    List with your own agent

    Get your home in front of millions of buyers by listing it on Zillow.

    Learn how to do it

    Sell it yourself

    Take full control of how buyers see your home on Zillow by listing For Sale by Owner (FSBO).

    List your home

    What's special

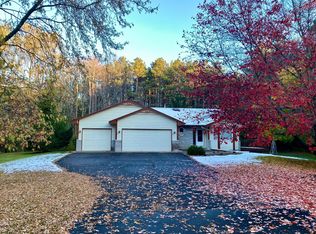
    Nestled on over 2 1/2 acres & surrounded by woods & wildlife, this beautifully maintained home is in the heart of Andover! Enjoy a private retreat yet still within walking distance to schools, Sunshine Park, the YMCA, shopping, etc. BONUS ~ EXTRA 34X26 FINISHED GARAGE/WORKSHOP with a concrete floor, insulated walls & ceiling plus sheetrocked interior, fluorescent lighting, 75,000 btu propane furnace, sep 100amp service/110 & 220 volt outlets, double pane Pella windows, 12 ft ceilings & 10 ft door w/opener. Imagine the possibilities! PLUS room for another structure! Meticulously maintained home inside & out w/panoramic views from every window. Updated kitchen w/ss appliances, tile backsplash & pantry. Convenient main floor laundry & half bath. Solid wood floors throughout kitchen, dining and foyer. New LVT, paint and carpet too! Three bedrooms on one level and the fourth level has tons of storage! The list goes on...see supplement for a list of improvements. Home has city water.

    Zillow last checked:

    Listing updated:

    Listed by:

    Jim Borden 612-750-2880,

    RE/MAX Results,

    Dawn M Youngren 612-598-4733

    Bought with:

    Inna V Yasnuk

    Bridge Realty, LLC

    Source: NorthstarMLS as distributed by MLS GRID,MLS#: 6511437MLS Logo

    Facts & features

    Interior

    Bedrooms & bathrooms
    • Bedrooms: 4
    • Bathrooms: 3
    • Full bathrooms: 1
    • 3/4 bathrooms: 1
    • 1/2 bathrooms: 1
    Bedroom
    • Level: Upper
    • Area: 192 Square Feet
    • Dimensions: 16x12
    Bedroom 2
    • Level: Upper
    • Area: 120 Square Feet
    • Dimensions: 12x10
    Bedroom 3
    • Level: Upper
    • Area: 110 Square Feet
    • Dimensions: 11x10
    Bedroom 4
    • Level: Lower
    • Area: 100 Square Feet
    • Dimensions: 10x10
    Family room
    • Level: Main
    • Area: 294 Square Feet
    • Dimensions: 21x14
    Informal dining room
    • Level: Main
    • Area: 156 Square Feet
    • Dimensions: 13x12
    Kitchen
    • Level: Main
    • Area: 143 Square Feet
    • Dimensions: 13x11
    Laundry
    • Level: Main
    • Area: 110 Square Feet
    • Dimensions: 11x10
    Living room
    • Level: Main
    • Area: 182 Square Feet
    • Dimensions: 14x13
    Patio
    • Level: Main
    • Area: 256 Square Feet
    • Dimensions: 16x16
    Storage
    • Level: Upper
    • Area: 31.5 Square Feet
    • Dimensions: 9x3.5
    Workshop
    • Level: Main
    • Area: 884 Square Feet
    • Dimensions: 34x26
    Heating
    • Forced Air
    Cooling
    • Central Air
    Appliances
    • Included: Dishwasher, Dryer, Range, Refrigerator, Water Softener Owned
    • Laundry: Lower Level
    Features
    • Basement: Block,Storage Space,Unfinished
    • Number of fireplaces: 1
    • Fireplace features: Gas
    Interior area
    • Total structure area: 1,952
    • Total interior livable area: 1,952 sqft
    • Finished area above ground: 1,295
    • Finished area below ground: 657

    Property

    Parking
    • Total spaces: 4
    • Parking features: Attached, Garage Door Opener, Insulated Garage, Multiple Garages, Storage
    • Attached garage spaces: 4
    • Has uncovered spaces: Yes
    • Details: Garage Dimensions (24x24 x 10x10)
    Accessibility
    • Accessibility features: None
    Features
    • Levels: Four or More Level Split
    • Patio & porch: Patio
    Lot
    • Size: 2.56 Acres
    • Dimensions: 340 x 310 x 360.23 x 289.77 x 31.66
    • Topography: Level
    Details
    • Additional structures: Garage(s)
    • Foundation area: 1295
    • Parcel number: 273224120005
    • Zoning description: Residential-Single Family

    Construction

    Type & style
    • Home type: SingleFamily
    • Property subtype: Single Family Residence
    Materials
    • Block
    Condition
    • New construction: No
    • Year built: 1984

    Utilities & green energy

    • Electric: 200+ Amp Service, Power Company: Connexus Energy
    • Gas: Natural Gas
    • Sewer: Private Sewer, Septic System Compliant - Yes
    • Water: City Water/Connected

    Community & neighborhood

    Location
    • Region: Andover
    • Subdivision: Lunds Evergreen Estates

    HOA & financial

    HOA
    • Has HOA: No

    Price history

    DateEventPrice
    8/12/2024Sold$445,000-6.3%$228/sqft
    Source: NorthstarMLS as distributed by MLS GRID #6511437 Report a problem
    6/24/2024Pending sale$474,900$243/sqft
    Source: NorthstarMLS as distributed by MLS GRID #6511437 Report a problem
    6/17/2024Price change$474,900-1%$243/sqft
    Source: NorthstarMLS as distributed by MLS GRID #6511437 Report a problem
    6/10/2024Price change$479,900-4%$246/sqft
    Source: NorthstarMLS as distributed by MLS GRID #6511437 Report a problem
    5/6/2024Price change$499,900-4.8%$256/sqft
    Source: NorthstarMLS as distributed by MLS GRID #6511437 Report a problem
    4/9/2024Listed for sale$525,000$269/sqft
    Source: NorthstarMLS as distributed by MLS GRID #6511437 Report a problem
    4/8/2024Pending sale$525,000$269/sqft
    Source: NorthstarMLS as distributed by MLS GRID #6511437 Report a problem
    4/6/2024Listed for sale$525,000+246.5%$269/sqft
    Source: NorthstarMLS as distributed by MLS GRID #6511437 Report a problem
    4/24/1996Sold$151,500$78/sqft
    Source: Public Record Report a problem

    Public tax history

    YearProperty taxesTax assessment
    2025$4,199 +8.1%$416,700 +3.2%
    2024$3,884 +1.5%$403,620 -0.7%
    2023$3,825 +10.6%$406,608 -1%
    2022$3,459 +0.2%$410,532 +28.1%
    2021$3,451 +0.5%$320,389 +4.3%
    2019$3,434 +6.3%$307,300 +7.9%
    2018$3,229 +114.4%$284,800 +8.6%
    2017$1,507 -44.7%$262,300 +13.2%
    2016$2,726 -7.3%$231,800
    2015$2,940 +12%$231,800 +12.2%
    2014$2,625 -5.6%$206,600
    2013$2,780 -1.2%--
    2012$2,815 -1.9%--
    2011$2,869 -6.4%--
    2010$3,065 -3.9%--
    2008$3,191 +8.8%--
    2007$2,934 +5.7%--
    2006$2,774 -23%--
    2005$3,604 +10.3%--
    2004$3,269 -1.8%--
    2003$3,328 +18%--
    2002$2,820 -12.6%--
    2001$3,225 --

    Find assessor info on the county website

    Neighborhood: 55304

    Nearby schools

    GreatSchools rating
    Get a cash offer in 3 minutes
    Find out how much your home could sell for in as little as 3 minutes with a no-obligation cash offer.
    Estimated market value
    $509,600
    Get a cash offer in 3 minutes
    Find out how much your home could sell for in as little as 3 minutes with a no-obligation cash offer.
    Estimated market value
    $509,600