Nestled in one of the most desirable subdivisions in Albemarle County, this Forest Lakes North townhome is in beautiful condition. Unique dual sided glass enclosed wood burning fireplace can be enjoyed from both the family room and the dining room. 2 bedrooms. 2.5 bathrooms. Plenty of parking. HOA takes care of all exterior maintenance, roof, siding, lawncare. Private back yard with patio and attached utility shed. Super convenient to everything, NGIC, UVA, & Downtown. Walk to Hollymead Town Center, nearby shopping, 2 pools, tennis courts, basketball, walking trails, lakes, soccer fields.
Closed
$339,900
1970 Arbor Lake Dr, Charlottesville, VA 22911
2beds
1,634sqft
Townhouse
Built in 1990
-- sqft lot
$358,600 Zestimate®
$208/sqft
$2,382 Estimated rent
Home value
$358,600
$341,000 - $377,000
$2,382/mo
Zestimate® history
Owner options
List your home for rent
$2,382/mo
Rent Zestimate®
Find your next renter with Zillow Rental Manager. Plus, with online applications, you can quickly screen prospective tenants – for free.
$2,382/mo
Rent Zestimate®
Refinance and save
$3,271/mo
Est. payment
Refinancing to a lower rate could help reduce your monthly payments and save thousands over the life of the loan.
$3,271/mo
Est. payment
Explore your selling options
Work with a Zillow partner agent
Leverage their expertise and Zillow's premium Showcase listings to get your home seen by more buyers.
Get startedList with your own agent
Get your home in front of millions of buyers by listing it on Zillow.
Learn how to do itSell it yourself
Take full control of how buyers see your home on Zillow by listing For Sale by Owner (FSBO).
List your homeWhat's special
Zillow last checked:
Listing updated:
Listed by:
CYNTHIA HASH 434-531-5351,
FIND HOMES REALTY LLC,
APRIL MARTINEZ 434-409-6779,
FIND HOMES REALTY LLC
Bought with:
CLAYTON BUTLER, 0225268277
THE HOGAN GROUP-CHARLOTTESVILLE
Source: CAAR,MLS#: 655786 Originating MLS: Charlottesville Area Association of Realtors
Originating MLS: Charlottesville Area Association of RealtorsFacts & features
Interior
Bedrooms & bathrooms
- Bedrooms: 2
- Bathrooms: 3
- Full bathrooms: 2
- 1/2 bathrooms: 1
- Main level bathrooms: 1
Rooms
- Room types: Bathroom, Bedroom, Den, Dining Room, Eat-in Kitchen, Family Room, Full Bath, Foyer, Half Bath, Kitchen, Laundry, Loft, Primary Bathroom, Primary Bedroom, Utility Room
Primary bedroom
- Level: Second
Bedroom
- Level: Second
Primary bathroom
- Level: Second
Bathroom
- Level: Second
Den
- Level: First
Dining room
- Level: First
Family room
- Level: First
Foyer
- Level: First
Half bath
- Level: First
Kitchen
- Level: First
Laundry
- Level: First
Loft
- Level: Second
Utility room
- Level: First
Heating
- Heat Pump
Cooling
- Central Air, ENERGY STAR Qualified Equipment, Heat Pump
Appliances
- Included: Dishwasher, Electric Cooktop, Electric Range, Disposal, Microwave, Refrigerator, Dryer, Washer, Heat Pump Water Heater
- Laundry: Washer Hookup, Dryer Hookup
Features
- Walk-In Closet(s), Entrance Foyer, Eat-in Kitchen, Loft, Utility Room, Vaulted Ceiling(s)
- Flooring: Carpet, Ceramic Tile, Hardwood
- Windows: Insulated Windows, Screens, Vinyl
- Has basement: No
- Has fireplace: Yes
- Fireplace features: Glass Doors, Wood Burning
- Common walls with other units/homes: 2+ Common Walls
Interior area
- Total structure area: 1,634
- Total interior livable area: 1,634 sqft
- Finished area above ground: 1,634
- Finished area below ground: 0
Property
Parking
- Parking features: Asphalt, On Street
- Has uncovered spaces: Yes
Features
- Levels: Two
- Stories: 2
- Patio & porch: Concrete, Front Porch, Patio, Porch
- Exterior features: Mature Trees/Landscape
- Pool features: Community, Pool, Association
- Has view: Yes
- View description: Garden, Trees/Woods
Lot
- Features: Garden, Landscaped, Level, Native Plants, Private, Wooded
Details
- Additional structures: Shed(s)
- Parcel number: 046B4010A00300
- Zoning description: R-4 Residential
Construction
Type & style
- Home type: Townhouse
- Architectural style: Colonial
- Property subtype: Townhouse
- Attached to another structure: Yes
Materials
- Stick Built, Vinyl Siding
- Foundation: Slab
- Roof: Composition,Shingle
Condition
- New construction: No
- Year built: 1990
Utilities & green energy
- Electric: Underground
- Sewer: Public Sewer
- Water: Public
- Utilities for property: Cable Available, Natural Gas Available, High Speed Internet Available, Satellite Internet Available
Community & HOA
Community
- Features: Dock, Pool, Sidewalks
- Security: Dead Bolt(s), Smoke Detector(s)
- Subdivision: FOREST LAKES
HOA
- Has HOA: Yes
- Amenities included: Basketball Court, Boat Dock, Clubhouse, Fitness Center, Meeting Room, Picnic Area, Playground, Pool, Sports Fields, Tennis Court(s), Trail(s), Water, Dock
- Services included: Association Management, Common Area Maintenance, Clubhouse, Insurance, Maintenance Grounds, Maintenance Structure, Playground, Pool(s), Snow Removal, Tennis Courts, Trash
- HOA fee: $1,203 quarterly
Location
- Region: Charlottesville
Financial & listing details
- Price per square foot: $208/sqft
- Tax assessed value: $331,600
- Annual tax amount: $2,509
- Date on market: 8/10/2024
- Cumulative days on market: 8 days
Price history
| Date | Event | Price |
|---|---|---|
| 9/17/2024 | Sold | $339,900$208/sqft |
Source:  CAAR #655786 Report a problem CAAR #655786 Report a problem | ||
| 8/18/2024 | Pending sale | $339,900$208/sqft |
Source: CAAR #655786 Report a problem | ||
| 8/10/2024 | Listed for sale | $339,900+94.2%$208/sqft |
Source: CAAR #655786 Report a problem | ||
| 8/2/2013 | Sold | $175,000$107/sqft |
Source: Public Record Report a problem | ||
| 6/8/2013 | Price change | $175,000-5.4%$107/sqft |
Source: Better Homes and Gardens Real Estate III #508253 Report a problem | ||
| 3/27/2013 | Listed for sale | $185,000-7.5%$113/sqft |
Source: Better Homes and Gardens Real Estate III #508253 Report a problem | ||
| 9/6/2012 | Listing removed | $199,900$122/sqft |
Source: Better Homes and Gardens Real Estate III #498611 Report a problem | ||
| 6/5/2012 | Price change | $199,900-7%$122/sqft |
Source: Better Homes and Gardens Real Estate III #498611 Report a problem | ||
| 4/20/2012 | Listed for sale | $215,000+20.1%$132/sqft |
Source: Better Homes and Gardens Real Estate III #498611 Report a problem | ||
| 7/14/2011 | Listing removed | $179,000$110/sqft |
Source: Better Homes and Gardens Real Estate III #484439 Report a problem | ||
| 6/19/2011 | Price change | $179,000-10.1%$110/sqft |
Source: Better Homes and Gardens Real Estate III #484439 Report a problem | ||
| 4/10/2011 | Price change | $199,000-5.2%$122/sqft |
Source: Better Homes and Gardens Real Estate III #484439 Report a problem | ||
| 3/8/2011 | Price change | $210,000-2.3%$129/sqft |
Source: Better Homes and Gardens Real Estate III #484439 Report a problem | ||
| 1/23/2011 | Listed for sale | $215,000$132/sqft |
Source: Better Homes and Gardens Real Estate III #484439 Report a problem | ||
Public tax history
| Year | Property taxes | Tax assessment |
|---|---|---|
| 2025 | $2,965 +18.2% | $331,600 +12.9% |
| 2024 | $2,509 +1.5% | $293,800 +1.5% |
| 2023 | $2,473 +13.3% | $289,600 +13.3% |
| 2022 | $2,183 +8.8% | $255,600 +8.8% |
| 2021 | $2,006 -8.2% | $234,900 -8.2% |
| 2020 | $2,185 +16.3% | $255,900 +16.3% |
| 2019 | $1,879 +3.7% | $220,000 +1.9% |
| 2018 | $1,811 +100.5% | $215,900 +0.2% |
| 2017 | $904 -44.4% | $215,400 +11.2% |
| 2016 | $1,625 +102.1% | $193,700 -1.4% |
| 2015 | $804 | $196,400 +8% |
| 2014 | -- | $181,900 -4.2% |
| 2013 | -- | $189,900 -0.9% |
| 2012 | -- | $191,700 -0.9% |
| 2011 | -- | $193,400 -0.9% |
| 2010 | -- | $195,200 -8% |
| 2009 | -- | $212,100 -2.5% |
| 2008 | -- | $217,500 -3.2% |
| 2007 | -- | $224,700 +14.6% |
| 2006 | -- | $196,000 |
| 2005 | -- | $196,000 +23% |
| 2004 | -- | $159,400 |
| 2003 | -- | $159,400 +22.8% |
| 2002 | -- | $129,800 |
| 2001 | -- | $129,800 |
Find assessor info on the county website
Neighborhood: 22911
Nearby homes
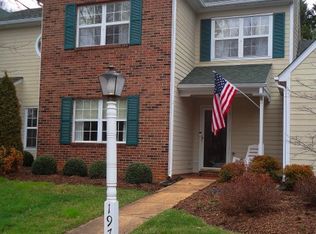
- $352,6003 bd3 ba1.6k sqft1972 Arbor Lake Dr, Charlottesville, VA 22911Off Market
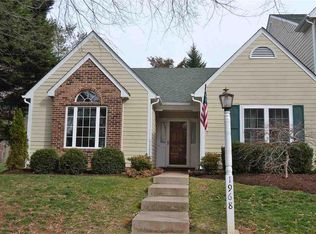
- $419,1003 bd2 ba1.6k sqft1968 Arbor Lake Dr, Charlottesville, VA 22911Off Market
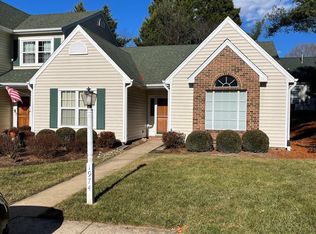
- $399,0003 bd2 ba1.6k sqft1974 Arbor Lake Dr, Charlottesville, VA 22911Off Market
- $403,5003 bd3 ba1.4k sqft1965 Arbor Ct, Charlottesville, VA 22911Sold

- $379,5003 bd3 ba1.4k sqft1963 Arbor Ct, Charlottesville, VA 22911Off Market
- $408,4003 bd3 ba1.7k sqft1967 Arbor Ct, Charlottesville, VA 22911Off Market
- $433,0002 bd2 ba1.5k sqft1961 Arbor Ct, Charlottesville, VA 22911Off Market
- $393,2003 bd2 ba1.4k sqft1969 Arbor Ct, Charlottesville, VA 22911Off Market
Nearby schools
GreatSchools rating
- 7/10Baker-Butler Elementary SchoolGrades: PK-5Distance: 0.6 mi
- 8/10Lakeside Middle SchoolGrades: 6-8Distance: 1.1 mi
- 5/10Albemarle High SchoolGrades: 9-12Distance: 5.2 mi
Schools provided by the listing agent
- Elementary: Baker-Butler
- Middle: Lakeside
- High: Albemarle
Source: CAAR. This data may not be complete. We recommend contacting the local school district to confirm school assignments for this home.
Get a cash offer in 3 minutes
Find out how much your home could sell for in as little as 3 minutes with a no-obligation cash offer.
Estimated market value
$358,600
Get a cash offer in 3 minutes
Find out how much your home could sell for in as little as 3 minutes with a no-obligation cash offer.
Estimated market value
$358,600
- Virginia
- Albemarle County
- Charlottesville
- 22911
- 1970 Arbor Lake Dr
Nearby cities
Nearby neighborhoods
Nearby zip codes
Other Charlottesville Topics
