Skip main navigation
Sold for $650,000
  • Listed by: High Ten Partners, Inc. • Iva Chen • Contact: 626-445-6660
    Bought with: Moon Realty
    Tax assessed value
    $650,000

    1970 Baxter Ln, Upland, CA 91786

    3beds
    1,976sqft
    Condominium
    Built in 2016
    -- sqft lot
    $651,600 Zestimate®
    $329/sqft
    $3,631 Estimated rent

    Home value

    $651,600

    $619,000 - $684,000

    $3,631/mo

    Zestimate® history
    Loading
    Loading...

    Owner options

    List your home for rent

    $3,631/mo

    Rent Zestimate®

    Find your next renter with Zillow Rental Manager. Plus, with online applications, you can quickly screen prospective tenants – for free.

    Learn more

    $3,631/mo

    Rent Zestimate®

    Refinance and save

    $4,419/mo

    Est. payment

    Refinancing to a lower rate could help reduce your monthly payments and save thousands over the life of the loan.

    See today's rates

    $4,419/mo

    Est. payment

    Explore your selling options

    Work with a Zillow partner agent

    Leverage their expertise and Zillow's premium Showcase listings to get your home seen by more buyers.

    Get started

    List with your own agent

    Get your home in front of millions of buyers by listing it on Zillow.

    Learn how to do it

    Sell it yourself

    Take full control of how buyers see your home on Zillow by listing For Sale by Owner (FSBO).

    List your home

    What's special

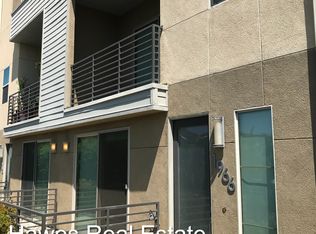
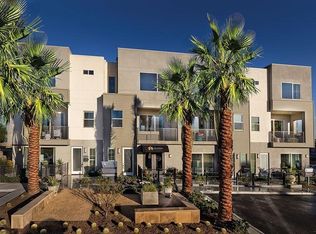
    This luxury condo is located in the Upland Central Townhome Community, near the 10 Freeway off Central Avenue and only 5 minutes away from the Claremont Colleges. It is conveniently close to a variety of shopping malls, restaurants, medical centers, the Montclair Metrolink Station, and the Claremont Wilderness Park. The condo is three stories, with three bedrooms and four bathrooms. It features high ceilings and large windows that let in lots of natural light. The first floor has 1 en-suite bedroom with a walk-in closet, patio, and full bathroom that is fully ADA accessible. This bedroom can be used as an office or a live/work space. The second floor boasts a large open floor plan with a balcony that overlooks the city of Claremont, a big kitchen island with granite countertops, stainless steel appliances, and a large walk-in pantry. The third floor has a master bedroom with a walk-in closet, double sinks, a large shower, and great views. It also has 2 more bedrooms (1 with a walk-in closet), and a full-sized bathroom in the hallway with shower/tub combo. Also for your convenience, there is a laundry room on the third floor which comes with a Samsung washer and dryer. The unit includes energy-efficient solar panels, a 2-car garage, and access to community parking spaces right in front of the building. The community also has a swimming pool, fire pit and BBQ area, perfect for summer!

    Zillow last checked:

    Listing updated:

    Listed by:

    Iva Chen DRE #01919801 909-973-8862,

    High Ten Partners, Inc.

    Bought with:

    Joshua Thai, DRE #01936703

    Moon Realty

    Source: CRMLS,MLS#: TR24141266MLS LogoOriginating MLS: California Regional MLS

    Facts & features

    Interior

    Bedrooms & bathrooms
    • Bedrooms: 3
    • Bathrooms: 4
    • Full bathrooms: 3
    • 1/2 bathrooms: 1
    • Main level bathrooms: 1
    • Main level bedrooms: 1
    Rooms
    • Room types: Living Room, Primary Bedroom, Office, Other, Pantry
    Bathroom
    • Features: Bathtub, Granite Counters, Separate Shower
    Kitchen
    • Features: Kitchen Island
    Other
    • Features: Walk-In Closet(s)
    Pantry
    • Features: Walk-In Pantry
    Heating
    • Central
    Cooling
    • Central Air
    Appliances
    • Included: Dishwasher, Freezer, Disposal, Gas Range, Microwave, Refrigerator, Tankless Water Heater, Vented Exhaust Fan, Dryer, Washer
    • Laundry: Inside, Laundry Room, Upper Level
    Features
    • Breakfast Bar, Ceiling Fan(s), Granite Counters, High Ceilings, Living Room Deck Attached, Open Floorplan, Pantry, Recessed Lighting, Walk-In Pantry, Walk-In Closet(s)
    • Flooring: Carpet, Laminate
    • Has fireplace: No
    • Fireplace features: None
    • Common walls with other units/homes: 2+ Common Walls
    Interior area
    • Total interior livable area: 1,976 sqft

    Property

    Parking
    • Total spaces: 2
    • Parking features: Garage - Attached
    • Attached garage spaces: 2
    Features
    • Levels: Three Or More
    • Stories: 3
    • Entry location: Ground
    • Patio & porch: Covered, Deck
    • Pool features: Community, Association
    • Spa features: None
    • Fencing: None
    • Has view: Yes
    • View description: City Lights
    Lot
    • Size: 938 Square Feet
    • Features: Level, Paved
    Details
    • Parcel number: 1007292110000
    • Special conditions: Standard

    Construction

    Type & style
    • Home type: Condo
    • Property subtype: Condominium
    • Attached to another structure: Yes
    Materials
    • Stucco
    • Roof: Flat
    Condition
    • Turnkey
    • New construction: No
    • Year built: 2016

    Utilities & green energy

    • Electric: Standard
    • Sewer: Sewer Tap Paid
    • Water: Public
    • Utilities for property: Electricity Available, Natural Gas Available, Sewer Available, Water Available

    Community & HOA

    Community
    • Features: Street Lights, Pool
    • Security: Smoke Detector(s)
    HOA
    • Has HOA: Yes
    • Amenities included: Barbecue, Pool, Pets Allowed
    • HOA fee: $302 monthly
    • HOA name: Upland Central Maintenance
    • HOA phone: 800-369-7260
    Location
    • Region: Upland

    Financial & listing details

    • Price per square foot: $329/sqft
    • Tax assessed value: $650,000
    • Annual tax amount: $8,583
    • Date on market: 7/10/2024
    • Cumulative days on market: 6 days
    • Listing terms: Cash,Cash to New Loan,Conventional,Cal Vet Loan,FHA
    • Inclusions: Dishwasher, refrigerator, washer and dryer

    Price history

    DateEventPrice
    8/8/2024Sold$650,000+2.4%$329/sqft
    Source: CRMLS #TR24141266 Report a problem
    7/19/2024Pending sale$634,999$321/sqft
    Source: CRMLS #TR24141266 Report a problem
    7/11/2024Listed for sale$634,999+50.3%$321/sqft
    Source: CRMLS #TR24141266 Report a problem
    4/27/2016Sold$422,500$214/sqft
    Source: Public Record Report a problem

    Public tax history

    YearProperty taxesTax assessment
    2025$8,583 +59.4%$650,000 +32.7%
    2024$5,386 +1.5%$489,926 +2%
    2023$5,305 +2.2%$480,319 +2%
    2022$5,191 +0.1%$470,901 +2%
    2021$5,185 +2.8%$461,668 +1%
    2020$5,045 +0.3%$456,934 +2%
    2019$5,028 +2.5%$447,974 +2%
    2018$4,906 +3%$439,190 +2%
    2017$4,765 $430,578 +324.1%
    2016$4,765 $101,525
    Find assessor info on the county website

    Neighborhood: 91786

    Nearby schools

    GreatSchools rating
    Get a cash offer in 3 minutes
    Find out how much your home could sell for in as little as 3 minutes with a no-obligation cash offer.
    Estimated market value
    $651,600
    Get a cash offer in 3 minutes
    Find out how much your home could sell for in as little as 3 minutes with a no-obligation cash offer.
    Estimated market value
    $651,600