Welcome to largest model in Bartlett's Heron's Landing. This home is absolutely stunning from the moment you walk into the expansive 2-story foyer. The main level features a 5th bedroom and a powder room with plenty of space to convert to a 3rd full bath. The formal living room opens right into the formal dining room which is conveniently located just around the corner from the kitchen that any chef would envy! The kitchen features a double oven and gas range, a spacious kitchen island with breakfast bar and even room for a large dining table. The walk-in pantry just adds to the available storage for all of your kitchen gadgets and small appliances keeping the Corian countertops clutter-free! Just in case this wasn't enough room for you there is a breakfast room flooded with natural light - this home's layout is an entertainer's dream! The kitchen and dining space flows into the 2-story family room featuring a wall of windows and stone fireplace which offers views of the 2nd floor. Just down the hall there is a large utility room with a washer & dryer, sink, tons of counter space and a refrigerator - the perfect place to store extra beverages or food during gatherings. Upstairs there are 4 more bedrooms, 3 of which boast walk-in closets. The primary bedroom suite is incredibly spacious with a sitting room and walk-in closet comparable in size to another bedroom while the attached bath features a jetted tub, separate walk-in shower and private water closet. There are so many possibilities for the unfinished basement - extra bedrooms, a theatre room, a game room, storage, you name it! The backyard is mostly fenced with a very large concrete patio to make entertaining a breeze during the warmer months. This lovely home has so much to offer you just have to see it for yourself!
Closed
$650,000
1970 Blue Heron Cir, Bartlett, IL 60103
5beds
4,032sqft
Single Family Residence
Built in 2007
0.26 Acres Lot
$702,100 Zestimate®
$161/sqft
$4,770 Estimated rent
Home value
$702,100
$667,000 - $737,000
$4,770/mo
Zestimate® history
Owner options
List your home for rent
$4,770/mo
Rent Zestimate®
Find your next renter with Zillow Rental Manager. Plus, with online applications, you can quickly screen prospective tenants – for free.
$4,770/mo
Rent Zestimate®
Refinance and save
$5,080/mo
Est. payment
Refinancing to a lower rate could help reduce your monthly payments and save thousands over the life of the loan.
$5,080/mo
Est. payment
Explore your selling options
Work with a Zillow partner agent
Leverage their expertise and Zillow's premium Showcase listings to get your home seen by more buyers.
Get startedList with your own agent
Get your home in front of millions of buyers by listing it on Zillow.
Learn how to do itSell it yourself
Take full control of how buyers see your home on Zillow by listing For Sale by Owner (FSBO).
List your homeWhat's special
Stone fireplacePrimary bedroom suiteWalk-in pantryBreakfast roomSpacious kitchen islandTheatre roomGas range
Zillow last checked:
Listing updated:
Listed by:
Heather Rasek 708-227-4707,
RE/MAX Suburban
Bought with:
Zane Rizvi
Northwest Real Estate Group
Source: MRED as distributed by MLS GRID,MLS#: 11916265
Facts & features
Interior
Bedrooms & bathrooms
- Bedrooms: 5
- Bathrooms: 3
- Full bathrooms: 2
- 1/2 bathrooms: 1
Rooms
- Room types: Bedroom 5, Breakfast Room
Primary bedroom
- Features: Flooring (Carpet), Bathroom (Full, Whirlpool & Sep Shwr)
- Level: Second
- Area: 432 Square Feet
- Dimensions: 27X16
Bedroom 2
- Features: Flooring (Carpet)
- Level: Second
- Area: 240 Square Feet
- Dimensions: 15X16
Bedroom 3
- Features: Flooring (Carpet)
- Level: Second
- Area: 165 Square Feet
- Dimensions: 15X11
Bedroom 4
- Features: Flooring (Carpet)
- Level: Second
- Area: 168 Square Feet
- Dimensions: 14X12
Bedroom 5
- Features: Flooring (Wood Laminate)
- Level: Main
- Area: 192 Square Feet
- Dimensions: 16X12
Breakfast room
- Features: Flooring (Porcelain Tile)
- Level: Main
- Area: 140 Square Feet
- Dimensions: 10X14
Dining room
- Features: Flooring (Carpet)
- Level: Main
- Area: 195 Square Feet
- Dimensions: 13X15
Family room
- Features: Flooring (Porcelain Tile)
- Level: Main
- Area: 285 Square Feet
- Dimensions: 19X15
Kitchen
- Features: Kitchen (Eating Area-Breakfast Bar, Eating Area-Table Space, Galley, Pantry-Walk-in, Breakfast Room, Pantry), Flooring (Porcelain Tile)
- Level: Main
- Area: 325 Square Feet
- Dimensions: 25X13
Laundry
- Features: Flooring (Vinyl)
- Level: Main
- Area: 78 Square Feet
- Dimensions: 13X6
Living room
- Features: Flooring (Carpet), Window Treatments (Bay Window(s))
- Level: Main
- Area: 224 Square Feet
- Dimensions: 14X16
Heating
- Natural Gas, Forced Air
Cooling
- Central Air
Appliances
- Included: Double Oven, Microwave, Dishwasher, Refrigerator, Washer, Dryer, Disposal, Stainless Steel Appliance(s), Cooktop, Gas Cooktop, Humidifier, Gas Water Heater
- Laundry: Main Level, In Unit
Features
- Cathedral Ceiling(s), 1st Floor Bedroom, Walk-In Closet(s), Open Floorplan, Pantry
- Flooring: Laminate
- Windows: Drapes
- Basement: Unfinished,Full
- Number of fireplaces: 1
- Fireplace features: Gas Log, Family Room
Interior area
- Total structure area: 3,000
- Total interior livable area: 4,032 sqft
Property
Parking
- Total spaces: 3
- Parking features: Asphalt, Garage Door Opener, On Site, Garage Owned, Attached, Garage
- Attached garage spaces: 3
- Has uncovered spaces: Yes
Accessibility
- Accessibility features: No Disability Access
Features
- Stories: 2
- Patio & porch: Patio
- Fencing: Partial
Lot
- Size: 0.26 Acres
Details
- Parcel number: 06304050180000
- Special conditions: None
- Other equipment: Central Vacuum, Sump Pump
Construction
Type & style
- Home type: SingleFamily
- Property subtype: Single Family Residence
Materials
- Vinyl Siding, Brick
- Foundation: Concrete Perimeter
- Roof: Asphalt
Condition
- New construction: No
- Year built: 2007
Utilities & green energy
- Electric: Circuit Breakers, 200+ Amp Service
- Sewer: Public Sewer
- Water: Public
Community & HOA
Community
- Features: Curbs, Sidewalks, Street Lights, Street Paved
- Security: Security System, Carbon Monoxide Detector(s)
HOA
- Has HOA: Yes
- Services included: Other
- HOA fee: $460 annually
Location
- Region: Bartlett
Financial & listing details
- Price per square foot: $161/sqft
- Tax assessed value: $410,000
- Annual tax amount: $10,861
- Date on market: 10/26/2023
- Listing terms: Conventional
- Ownership: Fee Simple w/ HO Assn.
Price history
| Date | Event | Price |
|---|---|---|
| 1/16/2024 | Sold | $650,000$161/sqft |
Source:  MRED as distributed by MLS GRID #11916265 Report a problem MRED as distributed by MLS GRID #11916265 Report a problem | ||
| 11/21/2023 | Contingent | $650,000$161/sqft |
Source: MRED as distributed by MLS GRID #11916265 Report a problem | ||
| 11/16/2023 | Listed for sale | $650,000$161/sqft |
Source: MRED as distributed by MLS GRID #11916265 Report a problem | ||
| 11/3/2023 | Contingent | $650,000$161/sqft |
Source: MRED as distributed by MLS GRID #11916265 Report a problem | ||
| 10/26/2023 | Listed for sale | $650,000+24.6%$161/sqft |
Source: MRED as distributed by MLS GRID #11916265 Report a problem | ||
| 7/27/2007 | Sold | $521,500$129/sqft |
Source: Public Record Report a problem | ||
Public tax history
| Year | Property taxes | Tax assessment |
|---|---|---|
| 2024 | $11,418 +1.1% | $41,000 +0% |
| 2023 | $11,291 +4% | $40,999 |
| 2022 | $10,861 -12.9% | $40,999 +5.7% |
| 2021 | $12,466 +0.2% | $38,801 |
| 2020 | $12,435 -0.5% | $38,801 -11% |
| 2019 | $12,493 -16.9% | $43,597 -8.1% |
| 2018 | $15,031 -11.5% | $47,440 |
| 2017 | $16,983 +7.1% | $47,440 |
| 2016 | $15,861 +4% | $47,440 +12.6% |
| 2015 | $15,257 +13.2% | $42,119 |
| 2014 | $13,481 -0.6% | $42,119 |
| 2013 | $13,558 +6.8% | $42,119 -2.3% |
| 2012 | $12,694 +8% | $43,094 |
| 2011 | $11,759 -0.4% | $43,094 |
| 2010 | $11,803 -7.8% | $43,094 -14.5% |
| 2009 | $12,802 +3.8% | $50,407 -7% |
| 2008 | $12,337 +76.5% | $54,200 +74.1% |
| 2007 | $6,992 | $31,135 |
Find assessor info on the county website
Neighborhood: 60103
Nearby homes
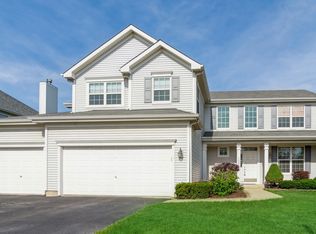
- $594,5004 bd4 ba3.5k sqft1966 Blue Heron Cir, Bartlett, IL 60103Off Market
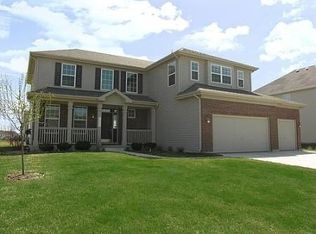
- $588,9004 bd2 ba3.4k sqft1951 Angelica Ln, Bartlett, IL 60103Off Market
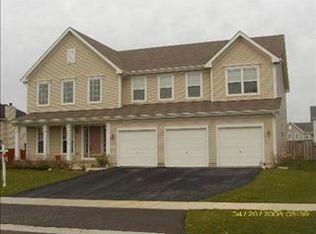
- $583,0005 bd3 ba3.7k sqft441 Kingfisher Rd, Bartlett, IL 60103Off Market
- $630,0004 bd3 ba3.7k sqft1957 Angelica Ln, Bartlett, IL 60103Off Market
- $662,6004 bd3 ba4.1k sqft1962 Blue Heron Cir, Bartlett, IL 60103Off Market
- $645,7005 bd3 ba4.1k sqft435 Kingfisher Rd, Bartlett, IL 60103Off Market
- $615,3004 bd2 ba3.7k sqft1965 Blue Heron Cir, Bartlett, IL 60103Off Market
- $617,1004 bd3 ba3.7k sqft1963 Angelica Ln, Bartlett, IL 60103Off Market
Nearby schools
GreatSchools rating
- 8/10Nature Ridge Elementary SchoolGrades: PK-6Distance: 0.7 mi
- 7/10Kenyon Woods Middle SchoolGrades: 7-8Distance: 1.7 mi
- 4/10South Elgin High SchoolGrades: 9-12Distance: 1.8 mi
Schools provided by the listing agent
- Elementary: Nature Ridge Elementary School
- Middle: Kenyon Woods Middle School
- High: South Elgin High School
- District: 46
Source: MRED as distributed by MLS GRID. This data may not be complete. We recommend contacting the local school district to confirm school assignments for this home.
Get a cash offer in 3 minutes
Find out how much your home could sell for in as little as 3 minutes with a no-obligation cash offer.
Estimated market value
$702,100
Get a cash offer in 3 minutes
Find out how much your home could sell for in as little as 3 minutes with a no-obligation cash offer.
Estimated market value
$702,100
- Illinois
- Cook County
- Bartlett
- 60103
- 1970 Blue Heron Cir
Nearby cities
Nearby neighborhoods
Nearby zip codes
Other Bartlett Topics
