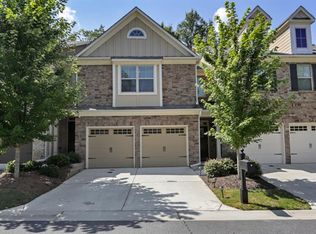
BACK ON MARKET!!!! Buyer backed out 4 days before closing!! Welcome to Caswell Overlook located in Marietta just minutes away from The Battery! This beautiful townhome provides the perfect living experience with 3 bedrooms, 2 and a half bathrooms and a 2 car garage. The property offers a spacious open concept living area with hardwood floors throughout the main level. The built in bookcase, fire place and decorative columns gives this home a perfect blend of style and functionality. The kitchen is a chef's dream, featuring all stainless steel appliances, granite countertops and a center island that is perfect for both cooking and entertaining. You have the perfect view of the fenced in backyard from the kitchen. Upstairs you will find three spacious bedrooms with thoughtfully designed layouts, ensuring comfort and privacy. The oversized master suite is a retreat of its own with vaulted ceilings, abundant natural light and a spacious walk in closet. The large ensuite bathroom features a soaking tub, separate shower and double vanity. The loft upstairs is perfect for a play area, office or second living space. Residents enjoy the playground and swimming pool located in the heart of the neighborhood. This community is ideally located, providing easy access to I-75 and I-285, nearby amenities, parks and shopping. This townhome is the perfect blend of style, comfort and location! Don't wait to make this your new home. Schedule a showing today!
Closed
Zillow last checked:
Listing updated:
Bought with:
Hester Group
Harry Norman Realtors
Lacey Brackett, 382638
Harry Norman Realtors
Source: FMLS GA,MLS#: 7325706
Price history
| Date | Event | Price |
|---|---|---|
| 2/9/2024 | Sold | $430,000+1.2%$201/sqft |
Source:  FMLS GA #7325706 Report a problem FMLS GA #7325706 Report a problem | ||
| 2/9/2024 | Pending sale | $425,000$199/sqft |
Source: FMLS GA #7325706 Report a problem | ||
| 1/17/2024 | Listed for sale | $425,000$199/sqft |
Source: FMLS GA #7325706 Report a problem | ||
| 1/17/2024 | Listing removed | $425,000$199/sqft |
Source: FMLS GA #7300534 Report a problem | ||
| 1/17/2024 | Listed for sale | $425,000$199/sqft |
Source: FMLS GA #7300534 Report a problem | ||
| 12/16/2023 | Pending sale | $425,000$199/sqft |
Source: FMLS GA #7300534 Report a problem | ||
| 11/10/2023 | Listed for sale | $425,000+34.5%$199/sqft |
Source: FMLS GA #7300534 Report a problem | ||
| 4/1/2020 | Sold | $316,000$148/sqft |
Source:  FMLS GA #6684079 Report a problem FMLS GA #6684079 Report a problem | ||
| 3/3/2020 | Pending sale | $316,000$148/sqft |
Source: Coldwell Banker Residential Brokerage - Buckhead West Paces Ferry #6684079 Report a problem | ||
| 2/28/2020 | Listed for sale | $316,000+22.7%$148/sqft |
Source: Coldwell Banker Residential Brokerage #6684079 Report a problem | ||
| 7/11/2016 | Sold | $257,500$121/sqft |
Source: Public Record Report a problem | ||
Nearby homes
Get a cash offer in 3 minutes
Find out how much your home could sell for in as little as 3 minutes with a no-obligation cash offer.
Estimated market value
$414,900
