PRIVATE CUL-DE-SAC LIVING + CONSERVATION VIEWS = YOUR NEW ADDRESS! This beautifully maintained 3BR/2BA POOL home with 1574 SQ FT of living space located in Country Crossings in Apopka is full of charm, comfort, and Florida living. Inside, soaring angled ceilings and abundant natural light create an airy, welcoming feel with LAMINATE FLOORING THROUGHOUT (NO CARPET) for easy maintenance. The kitchen has been refreshed with a NEW REFRIGERATOR, RANGE AND MICROWAVE, while both bathrooms were tastefully renovated in 2020. The primary suite is spacious with a WALK-iN CLOSET. Home offers a Bonus flex space currently configured as a private office, created from a portion of the garage, with the ability to restore full two-car garage functionality. Step outside and enjoy your backyard escape with a sunken above-ground pool, expansive deck, enclosed lanai, outdoor dining paver patio and fully fenced in backyard—perfect for weekend gatherings or quiet evenings at home. New owner will have peace of mind with a NEW ROOF TO BE INSTALLED BEFORE CLOSING. Just minutes from shopping, restaurants, hospitals, North West Sports Complex, Mount Dora and access to the 429. This home won't last long. Call your agent for a showing today!
Sold for $365,000
Zestimate®
$365,000
1970 CARPATHIAN DRIVE, APOPKA, FL 32712
3beds
1,574sqft
Single Family Residence
Built in 2000
7,259 Square Feet Lot
$365,000 Zestimate®
$232/sqft
$2,262 Estimated rent
Home value
$365,000
$336,000 - $394,000
$2,262/mo
Zestimate® history
Owner options
List your home for rent
$2,262/mo
Rent Zestimate®
Find your next renter with Zillow Rental Manager. Plus, with online applications, you can quickly screen prospective tenants – for free.
$2,262/mo
Rent Zestimate®
Refinance and save
$2,690/mo
Est. payment
Refinancing to a lower rate could help reduce your monthly payments and save thousands over the life of the loan.
$2,690/mo
Est. payment
Explore your selling options
Work with a Zillow partner agent
Leverage their expertise and Zillow's premium Showcase listings to get your home seen by more buyers.
Get startedList with your own agent
Get your home in front of millions of buyers by listing it on Zillow.
Learn how to do itSell it yourself
Take full control of how buyers see your home on Zillow by listing For Sale by Owner (FSBO).
List your homeWhat's special
Sunken above-ground poolEnclosed lanaiAbundant natural lightConservation viewsExpansive deckSoaring angled ceilingsLaminate flooring throughout
Zillow last checked:
Listing updated:
Listed by:
Natalia Boschen 954-394-8982,
EMPIRE NETWORK REALTY 407-440-3798,
Diane Heiken 407-920-4491,
EMPIRE NETWORK REALTY
Bought with:
Johnny Aybar, LLC, 3361557
KELLER WILLIAMS LEGACY REALTY
Source: Stellar MLS,MLS#: O6406451 Originating MLS: Orlando Regional
Originating MLS: Orlando Regional
Facts & features
Interior
Bedrooms & bathrooms
- Bedrooms: 3
- Bathrooms: 2
- Full bathrooms: 2
Rooms
- Room types: Den/Library/Office, Family Room
Primary bedroom
- Features: Walk-In Closet(s)
- Level: First
- Area: 195 Square Feet
- Dimensions: 15x13
Bedroom 2
- Features: Storage Closet
- Level: First
- Area: 110 Square Feet
- Dimensions: 11x10
Bedroom 3
- Features: Storage Closet
- Level: First
- Area: 120 Square Feet
- Dimensions: 12x10
Dining room
- Level: First
- Area: 110 Square Feet
- Dimensions: 11x10
Kitchen
- Level: First
- Area: 99 Square Feet
- Dimensions: 11x9
Living room
- Features: No Closet
- Level: First
- Area: 160 Square Feet
- Dimensions: 16x10
Office
- Features: Storage Closet
- Level: First
- Area: 99 Square Feet
- Dimensions: 11x9
Heating
- Central
Cooling
- Central Air
Appliances
- Included: Dishwasher, Disposal, Refrigerator
- Laundry: Electric Dryer Hookup, Inside
Features
- Ceiling Fan(s), Eating Space In Kitchen, Solid Wood Cabinets, Split Bedroom, Stone Counters, Walk-In Closet(s)
- Flooring: Ceramic Tile, Laminate
- Doors: Sliding Doors
- Has fireplace: No
Interior area
- Total structure area: 1,574
- Total interior livable area: 1,574 sqft
Property
Parking
- Total spaces: 1
- Parking features: Converted Garage
- Attached garage spaces: 1
Features
- Levels: One
- Stories: 1
- Exterior features: Private Mailbox, Private Yard, Sidewalk
- Has private pool: Yes
- Pool features: Above Ground
- Has view: Yes
- View description: Trees/Woods
Lot
- Size: 7,259 Square Feet
- Features: Cul-De-Sac
Details
- Parcel number: 292028827200590
- Zoning: PUD
- Special conditions: None
Construction
Type & style
- Home type: SingleFamily
- Property subtype: Single Family Residence
Materials
- Block
- Foundation: Block, Slab
- Roof: Shingle
Condition
- New construction: No
- Year built: 2000
Utilities & green energy
- Sewer: Public Sewer
- Water: Public
- Utilities for property: BB/HS Internet Available, Cable Available, Electricity Available, Public
Community & HOA
Community
- Pet fee: $0 monthly
- Subdivision: SPRING RIDGE PH 03 43/65
HOA
- Has HOA: Yes
- HOA fee: $64 monthly
- HOA name: Sentry Management/ JoAnn Donaldson
- HOA phone: 407-703-1771
Location
- Region: Apopka
Financial & listing details
- Price per square foot: $232/sqft
- Tax assessed value: $258,840
- Annual tax amount: $1,443
- Date on market: 5/13/2026
- Cumulative days on market: 5 days
- Listing terms: Cash,Conventional,FHA,VA Loan
- Ownership: Fee Simple
- Total actual rent: 0
- Electric utility on property: Yes
- Road surface type: Asphalt, Paved
Price history
| Date | Event | Price |
|---|---|---|
| 6/15/2026 | Sold | $365,000-3.7%$232/sqft |
Source:  Stellar MLS #O6406451 Report a problem Stellar MLS #O6406451 Report a problem | ||
| 5/19/2026 | Pending sale | $379,000$241/sqft |
Source: Stellar MLS #O6406451 Report a problem | ||
| 5/13/2026 | Listed for sale | $379,000+61.3%$241/sqft |
Source: Stellar MLS #O6406451 Report a problem | ||
| 4/18/2007 | Sold | $235,000+97.6%$149/sqft |
Source: Public Record Report a problem | ||
| 11/9/2000 | Sold | $118,900$76/sqft |
Source: Public Record Report a problem | ||
Public tax history
| Year | Property taxes | Tax assessment |
|---|---|---|
| 2024 | $1,400 +7.8% | $122,669 +3% |
| 2023 | $1,298 +6.9% | $119,096 +3% |
| 2022 | $1,214 +2.3% | $115,627 +3% |
| 2021 | $1,187 +0.7% | $112,259 +1.4% |
| 2020 | $1,179 +2.9% | $110,709 +2.3% |
| 2019 | $1,146 +1.5% | $108,220 +1.9% |
| 2018 | $1,129 | $106,202 -32.3% |
| 2017 | $1,129 +3.2% | $156,835 +6% |
| 2016 | $1,094 +0.7% | $148,016 +14.7% |
| 2015 | $1,086 -0.1% | $129,075 +8.2% |
| 2014 | $1,087 +2.2% | $119,336 +20.7% |
| 2013 | $1,064 +1.4% | $98,885 +1.6% |
| 2012 | $1,049 -6.9% | $97,370 -4.2% |
| 2011 | $1,126 -2.9% | $101,606 -4.5% |
| 2010 | $1,160 | $106,380 -18.6% |
| 2009 | -- | $130,657 -25.9% |
| 2008 | $1,097 -65% | $176,399 -12% |
| 2007 | $3,137 +116.3% | $200,532 +13% |
| 2006 | $1,450 +0.4% | $177,445 +33.4% |
| 2005 | $1,444 +5.2% | $132,971 +19.6% |
| 2004 | $1,373 +0.5% | $111,160 +1.3% |
| 2003 | $1,366 +3.2% | $109,760 +4% |
| 2002 | $1,324 -0.9% | $105,577 +9% |
| 2001 | $1,336 | $96,820 |
Find assessor info on the county website
Neighborhood: 32712
Nearby homes
- $346,6003 bd2 ba1.5k sqft1974 Carpathian Dr, Apopka, FL 32712Off Market
- $396,0004 bd2 ba1.8k sqft1966 Carpathian Dr, Apopka, FL 32712Sold

- $360,0004 bd2 ba1.7k sqft1978 Carpathian Dr, Apopka, FL 32712Off Market
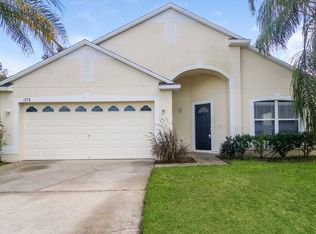
- $347,0003 bd2 ba1.5k sqft1962 Carpathian Dr, Apopka, FL 32712Sold

- $100-- bd-- ba-- sqft2073 Carpathian Dr, Apopka, FL 32712Off Market
- $393,8004 bd2 ba1.7k sqft1982 Carpathian Dr, Apopka, FL 32712Off Market
- $359,7003 bd2 ba1.4k sqft1958 Carpathian Dr, Apopka, FL 32712Off Market
- $356,2003 bd2 ba1.4k sqft1954 Carpathian Dr, Apopka, FL 32712Off Market
Nearby schools
GreatSchools rating
- 8/10Wolf Lake Elementary SchoolGrades: PK-5Distance: 1.4 mi
- 6/10Wolf Lake Middle SchoolGrades: 6-8Distance: 1.2 mi
- 4/10Apopka High SchoolGrades: 9-12Distance: 1.5 mi
Get a cash offer in 3 minutes
Find out how much your home could sell for in as little as 3 minutes with a no-obligation cash offer.
Estimated market value
$365,000
Get a cash offer in 3 minutes
Find out how much your home could sell for in as little as 3 minutes with a no-obligation cash offer.
Estimated market value
$365,000
- Florida
- Orange County
- Apopka
- 32712
- 1970 CARPATHIAN DRIVE
Nearby cities
Nearby neighborhoods
Nearby zip codes
Other Apopka Topics
