Welcome to 1970 Coldwater, the perfect balance of tranquility and convenience in the Canyon. Live in this stunning Beverly Hills Post Office high-end custom home, with a sparkling glass-like hillside pool and a cascading waterfall. This five-bedroom, six-bathroom indoor/outdoor, multi-level masterpiece was built for memorable dinner parties and stargazing within its lush surroundings. This property boasts ultimate privacy from multiple elevations! As you walk into the lower level floor plan, you will find new engineered hardwood floors throughout, a gourmet kitchen with a new Quartz center island and new counters, new modern cabinets, and Thermador luxury appliances. The living room has a fireplace & natural light throughout. The dining area opens to the patio deck and the gorgeous pool and waterfall. There are two bedrooms on the entry level, which you can use for guests or offices. Upstairs, you will find three generous-sized bedrooms, all with ensuite baths. Enjoy spending time in the primary bedroom lounging by the fireplace or on the private deck, with stunning picturesque views of the canyon, pool & spa. The tropical landscape designs throughout are ideal for a luxurious staycation. The permitted pool room with a modern bathroom and shower leads up to the large entertainer's deck. The circular driveway allows easy in-and-out access, with new epoxy flooring in the finished 2-car garage. The Beverly Hills Hotel, hiking trails and the world-famous Rodeo Drive restaurants and shopping are just minutes away.
Sold for $3,300,000
$3,300,000
1970 Coldwater Canyon Dr, Beverly Hills, CA 90210
5beds
3,894sqft
Residential, Single Family Residence
Built in 2009
0.34 Acres Lot
$3,227,800 Zestimate®
$847/sqft
$14,159 Estimated rent
Home value
$3,227,800
$2.91M - $3.58M
$14,159/mo
Zestimate® history
Owner options
List your home for rent
$14,159/mo
Rent Zestimate®
Find your next renter with Zillow Rental Manager. Plus, with online applications, you can quickly screen prospective tenants – for free.
$14,159/mo
Rent Zestimate®
Refinance and save
$21,109/mo
Est. payment
Refinancing to a lower rate could help reduce your monthly payments and save thousands over the life of the loan.
$21,109/mo
Est. payment
Explore your selling options
Work with a Zillow partner agent
Leverage their expertise and Zillow's premium Showcase listings to get your home seen by more buyers.
Get startedList with your own agent
Get your home in front of millions of buyers by listing it on Zillow.
Learn how to do itSell it yourself
Take full control of how buyers see your home on Zillow by listing For Sale by Owner (FSBO).
List your homeWhat's special
Permitted pool roomCascading waterfallModern bathroom and showerGourmet kitchenCircular drivewayThermador luxury appliancesQuartz center island
Zillow last checked:
Listing updated:
Listed by:
Lisa Rubel DRE # 01492894 310-770-4117,
Beverly and Company, Inc. 323-410-0848,
Kim Hartley DRE # 01936961 310-804-9222,
Beverly and Company, Inc.
Bought with:
Cooper Mount, DRE # 01956287
Carolwood Estates
Emma Wiener, DRE # 02122250
Carolwood Estates
Source: CLAW,MLS#: 24-463853
Facts & features
Interior
Bedrooms & bathrooms
- Bedrooms: 5
- Bathrooms: 6
- Full bathrooms: 6
Rooms
- Room types: Jack And Jill, Walk-In Closet, Walk-In Pantry, Dining Room, Dining Area
Heating
- Central
Cooling
- Air Conditioning, Central Air
Appliances
- Included: Dishwasher, Dryer, Freezer, Disposal, Washer, Range/Oven, Refrigerator
- Laundry: Inside
Features
- Dining Area
- Flooring: Engineered Hardwood, Tile
- Has fireplace: Yes
- Fireplace features: Living Room
Interior area
- Total structure area: 3,894
- Total interior livable area: 3,894 sqft
Property
Parking
- Total spaces: 4
- Parking features: Driveway, Covered, Garage Is Attached
- Attached garage spaces: 2
- Has uncovered spaces: Yes
Features
- Levels: Multi/Split
- Stories: 1
- Pool features: In Ground, Heated
- Spa features: In Ground, Heated
- Has view: Yes
- View description: Tree Top
Lot
- Size: 0.34 Acres
- Dimensions: 57 x 260
Details
- Additional structures: Pool House
- Parcel number: 4387029014
- Zoning: LARE15
- Special conditions: Standard
Construction
Type & style
- Home type: SingleFamily
- Architectural style: Architectural
- Property subtype: Residential, Single Family Residence
Condition
- Year built: 2009
Community & HOA
Community
- Security: Alarm System
HOA
- Has HOA: No
Location
- Region: Beverly Hills
Financial & listing details
- Price per square foot: $847/sqft
- Tax assessed value: $3,366,000
- Date on market: 11/15/2024
Price history
| Date | Event | Price |
|---|---|---|
| 4/14/2025 | Sold | $3,300,000-5.7%$847/sqft |
Source:  CLAW #24-463853 Report a problem CLAW #24-463853 Report a problem | ||
| 4/10/2025 | Pending sale | $3,499,000$899/sqft |
Source: CLAW #24-463853 Report a problem | ||
| 3/19/2025 | Contingent | $3,499,000$899/sqft |
Source: CLAW #24-463853 Report a problem | ||
| 3/16/2025 | Price change | $3,499,000-11.4%$899/sqft |
Source: CLAW #24-463853 Report a problem | ||
| 1/29/2025 | Price change | $3,950,000-3.6%$1,014/sqft |
Source: CLAW #24-463853 Report a problem | ||
| 11/15/2024 | Listed for sale | $4,099,000+2.7%$1,053/sqft |
Source: CLAW #24-463853 Report a problem | ||
| 4/22/2024 | Listing removed | -- |
Source: CLAW #24-374713 Report a problem | ||
| 4/5/2024 | Listed for sale | $3,990,000+107.3%$1,025/sqft |
Source: CLAW #24-374713 Report a problem | ||
| 9/10/2010 | Sold | $1,925,000+60.6%$494/sqft |
Source: Public Record Report a problem | ||
| 5/12/2008 | Listing removed | $1,199,000$308/sqft |
Source: Visual Tour #08-258373 Report a problem | ||
| 4/3/2008 | Listed for sale | $1,199,000$308/sqft |
Source: Team Aguilar #08-258373 Report a problem | ||
Public tax history
| Year | Property taxes | Tax assessment |
|---|---|---|
| 2026 | -- | $3,366,000 +24.6% |
| 2025 | $32,733 +1.2% | $2,700,856 +2% |
| 2024 | $32,332 +2% | $2,647,899 +2% |
| 2023 | $31,705 +4.8% | $2,595,981 +2% |
| 2022 | $30,256 +1.2% | $2,545,081 +2% |
| 2021 | $29,885 -0.8% | $2,495,179 +1% |
| 2020 | $30,126 | $2,469,595 +2% |
| 2019 | $30,126 +4.7% | $2,421,172 +2% |
| 2018 | $28,765 | $2,373,699 +2% |
| 2017 | $28,765 +2.2% | $2,327,156 +2% |
| 2016 | $28,139 +2.4% | $2,281,526 +11.2% |
| 2015 | $27,479 +10.7% | $2,052,057 +2% |
| 2014 | $24,820 | $2,011,861 +2.5% |
| 2012 | -- | $1,963,500 +2% |
| 2011 | -- | $1,925,000 +27.3% |
| 2010 | -- | $1,512,000 +38.5% |
| 2009 | -- | $1,091,400 +601.8% |
| 2008 | -- | $155,512 +2% |
| 2007 | -- | $152,464 +2% |
| 2006 | -- | $149,476 |
| 2005 | -- | $149,476 +4% |
| 2004 | -- | $143,673 +1.9% |
| 2003 | -- | $141,041 +2% |
| 2002 | -- | $138,277 +4% |
| 2000 | -- | $132,910 |
Find assessor info on the county website
Neighborhood: Beverly Crest
Nearby homes
- $3,995,0003 bd5 ba-- sqft1960 Coldwater Canyon Dr, Beverly Hills, CA 90210For Sale

- $1,770,6003 bd2 ba1.6k sqft1974 Coldwater Canyon Dr, Beverly Hills, CA 90210Off Market
- $2,476,8005 bd4 ba2.8k sqft1980 Coldwater Canyon Dr, Beverly Hills, CA 90210Off Market
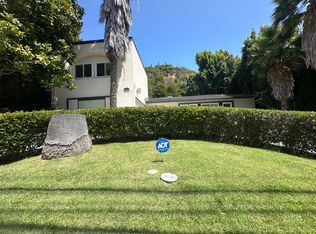
- $4,637,2004 bd5 ba3.7k sqft1952 Coldwater Canyon Dr, Beverly Hills, CA 90210Off Market

- $3,989,2005 bd5 ba4.2k sqft1984 Coldwater Canyon Dr, Beverly Hills, CA 90210Off Market
- $2,602,4003 bd3 ba2.3k sqft1946 Coldwater Canyon Dr, Beverly Hills, CA 90210Off Market
- $2,734,1002 bd2 ba2.7k sqft1942 Coldwater Canyon Dr, Beverly Hills, CA 90210Off Market
- $6,557-- bd-- ba-- sqft0 Coldwater Canyon Dr, Beverly hills, CA 90210Off Market
Nearby schools
GreatSchools rating
- 8/10West Hollywood Elementary SchoolGrades: K-5Distance: 1.6 mi
- 7/10Emerson Community Charter SchoolGrades: 6-8Distance: 4.1 mi
- 6/10University Senior High School CharterGrades: 9-12Distance: 5.3 mi
Get a cash offer in 3 minutes
Find out how much your home could sell for in as little as 3 minutes with a no-obligation cash offer.
Estimated market value
$3,227,800
Get a cash offer in 3 minutes
Find out how much your home could sell for in as little as 3 minutes with a no-obligation cash offer.
Estimated market value
$3,227,800
- California
- Los Angeles County
- Los Angeles
- 90210
- Beverly Crest
- 1970 Coldwater Canyon Dr
Nearby cities
Nearby neighborhoods
Nearby zip codes
Other Los Angeles Topics
