Skip main navigation
Sold for $1,305,000
  • $1,305,000

    1970 Colt Rd, Media, PA 19063

    6beds
    6,125sqft
    Single Family Residence
    Built in 1966
    0.86 Acres Lot
    $1,305,600 Zestimate®
    $213/sqft
    $6,999 Estimated rent

    Home value

    $1,305,600

    $1.20M - $1.42M

    $6,999/mo

    Zestimate® history
    Loading
    Loading...

    Owner options

    List your home for rent

    $6,999/mo

    Rent Zestimate®

    Find your next renter with Zillow Rental Manager. Plus, with online applications, you can quickly screen prospective tenants – for free.

    Learn more

    $6,999/mo

    Rent Zestimate®

    Refinance and save

    $7,388/mo

    Est. payment

    Refinancing to a lower rate could help reduce your monthly payments and save thousands over the life of the loan.

    See today's rates

    $7,388/mo

    Est. payment

    Explore your selling options

    Work with a Zillow partner agent

    Leverage their expertise and Zillow's premium Showcase listings to get your home seen by more buyers.

    Get started

    List with your own agent

    Get your home in front of millions of buyers by listing it on Zillow.

    Learn how to do it

    Sell it yourself

    Take full control of how buyers see your home on Zillow by listing For Sale by Owner (FSBO).

    List your home

    What's special

    Gas fireplaceGoldfish pondLarge poolElegant finishesAlmost one-acre lotAbundant natural lightCustom cabinetry
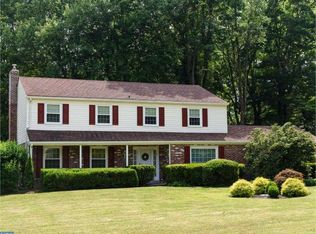
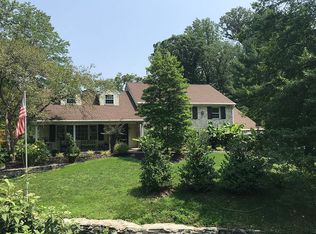
    This exceptional residence in Media, PA sits privately on an almost one-acre lot within the award-winning Rose Tree Media School District. The home offers a seamless blend of luxury, comfort, and thoughtful design across its indoor and outdoor living spaces. A grand foyer leads into the main level, where rich hardwood floors and elegant finishes create a warm, inviting atmosphere. The formal living room, anchored by a gas fireplace, flows effortlessly into the dining room, making it ideal for entertaining. At the heart of the home is a beautifully redesigned chef’s kitchen featuring high-end appliances, custom cabinetry, and a spacious layout that opens to a bright family room with floor-to-ceiling windows and abundant natural light. On this level, a powder room and den featuring a beautiful stone wall and marble mantel gas fireplace. Both the den and family room provide direct access to the expansive deck,—perfect for relaxing or hosting gatherings year-round. The primary suite serves as a private retreat, offering a gas fireplace, generous walk-in closet, and a spa-like en-suite bath with a soaking tub and walk-in shower. The upper level also has five large bedrooms and two bathroom at each end of the floor. An attic provides storage from one end of the home to the other. The basement level is designed for both entertainment and functionality, featuring a full kitchen, bar area with a professional-grade billiards and game room, and ample space for recreation. This level also includes a bathroom with shower and a large living area with a gas fireplace and has three French doors that leads to a patio area and driveway/carport. Car enthusiasts and hobbyists will appreciate the three-car garage and two-car carport for all the cars and toys, along with a Generac generator for added peace of mind. Step outside to a true backyard oasis. The property boasts a large pool, expansive paver patio, and a charming upper yard retreat overlooking the grounds. Multiple seating and dining areas, along with a cast iron bistro set overlooking a running stream, create an inviting space for outdoor living and entertaining. The Tex deck is attached to a beautiful hexagonal gazebo that is enchanting and overlooks the pool from the second level. A stroll through the yard leads to numerous treasures, including a built-in gas grill with bar area, waterfall flowing down the hill, little gardens with perennials and a goldfish pond. Offering a rare combination of elegance, privacy, and resort-style amenities, this remarkable property is conveniently located just minutes from Ridley Creek State Park, as well as top dining, shopping, hospitals, and major routes.

    Zillow last checked:

    Listing updated:

    Listed by:

    Francisco Neto 215-913-2490,

    Re/Max One Realty

    Bought with:

    HASAN YASIN AMIN, RS355970

    RE/MAX Preferred - Malvern

    Source: Bright MLS,MLS#: PADE2111188MLS Logo

    Facts & features

    Interior

    Bedrooms & bathrooms
    • Bedrooms: 6
    • Bathrooms: 5
    • Full bathrooms: 4
    • 1/2 bathrooms: 1
    • Main level bathrooms: 1
    Basement
    • Area: 0
    Heating
    • Forced Air, Natural Gas
    Cooling
    • Central Air, Electric
    Appliances
    • Included: Gas Water Heater
    Features
    • Basement: Finished,Garage Access,Rear Entrance,Walk-Out Access,Sump Pump
    • Number of fireplaces: 4
    • Fireplace features: Gas/Propane
    Interior area
    • Total structure area: 6,125
    • Total interior livable area: 6,125 sqft
    • Finished area above ground: 6,125
    • Finished area below ground: 0

    Property

    Parking
    • Total spaces: 5
    • Parking features: Garage Faces Side, Inside Entrance, Attached, Attached Carport, Driveway
    • Attached garage spaces: 3
    • Carport spaces: 2
    • Covered spaces: 5
    • Has uncovered spaces: Yes
    Accessibility
    • Accessibility features: None
    Features
    • Levels: Two
    • Stories: 2
    • Has private pool: Yes
    • Pool features: In Ground, Private
    Lot
    • Size: 0.86 Acres
    • Dimensions: 160.00 x 250.00
    Details
    • Additional structures: Above Grade, Below Grade
    • Parcel number: 35000025423
    • Zoning: R-10 SINGLE FAMILY
    • Special conditions: Standard

    Construction

    Type & style
    • Home type: SingleFamily
    • Architectural style: Colonial
    • Property subtype: Single Family Residence
    Materials
    • Frame, Masonry
    • Foundation: Concrete Perimeter
    Condition
    • New construction: No
    • Year built: 1966

    Utilities & green energy

    • Sewer: Public Sewer
    • Water: Public

    Community & HOA

    Community
    • Subdivision: Boxwood
    HOA
    • Has HOA: No
    Location
    • Region: Media
    • Municipality: UPPER PROVIDENCE TWP

    Financial & listing details

    • Price per square foot: $213/sqft
    • Tax assessed value: $582,510
    • Annual tax amount: $13,194
    • Date on market: 4/4/2026
    • Listing agreement: Exclusive Right To Sell
    • Listing terms: Cash,Conventional
    • Inclusions: Washer And Dryer, 2 Refrigerators, Living Room, Dinning Room, Den And Office Furniture, Game Room Equipment And Pool Furniture.
    • Ownership: Fee Simple

    Price history

    DateEventPrice
    6/29/2026Sold$1,305,000-10%$213/sqft
    Source: Bright MLS #PADE2111188 Report a problem
    6/11/2026Pending sale$1,450,000$237/sqft
    Source: Bright MLS #PADE2111188 Report a problem
    5/13/2026Contingent$1,450,000$237/sqft
    Source: Bright MLS #PADE2111188 Report a problem
    4/23/2026Price change$1,450,000-3.3%$237/sqft
    Source: Bright MLS #PADE2111188 Report a problem
    4/4/2026Listed for sale$1,500,000$245/sqft
    Source: Bright MLS #PADE2111188 Report a problem

    Public tax history

    YearProperty taxesTax assessment
    2026$13,194 +3.1%$582,510
    2025$12,795 +6%$582,510
    2024$12,071 +3.6%$582,510
    2023$11,647 +3%$582,510
    2022$11,313 +0.2%$582,510
    2021$11,294 +514%$582,510 +72.9%
    2020$1,840 -84.5%$336,850
    2019$11,894 +1.6%$336,850
    2018$11,712 +533.5%$336,850
    2017$1,849 -2%$336,850
    2016$1,886 +2%$336,850
    2015$1,849 -2%$336,850
    2014$1,886 +2.8%$336,850
    2013$1,836 +2.8%$336,850
    2012$1,785 +2.3%$336,850
    2011$1,745 +2%$336,850
    2010$1,710 +7.5%$336,850
    2009$1,591 $336,850
    2008$1,591 +8.3%$336,850
    2007$1,469 -2%$336,850
    2006$1,499 $336,850
    2005$1,499 $336,850
    2004$1,499 +8.5%$336,850
    2003$1,381 +7.9%$336,850
    2002$1,280 +19.8%$336,850 +19.8%
    2000$1,069 $281,200
    Find assessor info on the county website

    Neighborhood: 19063

    Nearby schools

    GreatSchools rating
    Schools provided by the listing agent
    • District: Rose Tree Media

    Source: Bright MLS. This data may not be complete. We recommend contacting the local school district to confirm school assignments for this home.

    Get a cash offer in 3 minutes
    Find out how much your home could sell for in as little as 3 minutes with a no-obligation cash offer.
    Estimated market value
    $1,305,600
    Get a cash offer in 3 minutes
    Find out how much your home could sell for in as little as 3 minutes with a no-obligation cash offer.
    Estimated market value
    $1,305,600