Welcome home to your cottage in the woods! This tastefully furnished 2 bedroom, one and a half bath home, is move in ready, and is currently a licensed vacation rental. The beautifully landscaped entrance offers a comfortable seating area with outdoor furniture included. The attached garage, complete with washer and dryer, offers an inside entrance door to easily bring in all your discoveries from a delightful day in the town of Cambria. Upon entering to the left is a guest half bath. The kitchen is fully stocked with dishes, pots and pans, including a stainless-steel refrigerator and stove, plus microwave. The dining room overlooks the furnished step-down living room complete with a gas fireplace. Upstairs is the master bedroom and guest bedroom, fully furnished. The master offers a nice private deck to enjoy the view of the Cambria Pines and a distant ocean view to enjoy the beautiful sunsets. You will feel like you are in a tree house. Back down to the living area, the sliding glass doors open out to the large extended wood deck, with barbecue, and outdoor glass topped table and chairs. Just steps down from the deck is a modern bonus finished shed with an attached deck with table and chairs, welcoming you to sit and relax while taking in all that Cambria has to offer. Art studio? Music studio? Yoga? Quiet get away? Enjoy day or evening. Beautiful flooring, windows and drywall. The backyard includes charming furnished sitting areas among the nicely landscaped fully fenced gardens offering an occasional glimpse of local wildlife, turkey and deer. Nearby the ocean calls along with the Fiscalini Ranch Preserve, with nearby entrances to walk/bike in to reach 437 acres of walking paths with vast views of the Pacific Ocean and plenty of benches to sit and take in the fresh air. The beautiful town of Cambria Pines by the Sea, offers dining, shopping, art galleries, wine tasting and is just minutes away from award winning wineries.
Sold for $770,000
Listed by: Central Coast Sotheby’s International Realty • Mary Murphy • Contact: 805-927-1200
Bought with: Re/Max Pines by the Sea
$770,000
1970 Dreydon Ave, Cambria, CA 93428
2beds
1,228sqft
Single Family Residence
Built in 1987
3,500 Square Feet Lot
$788,200 Zestimate®
$627/sqft
$3,209 Estimated rent
Home value
$788,200
$725,000 - $859,000
$3,209/mo
Zestimate® history
Owner options
List your home for rent
$3,209/mo
Rent Zestimate®
Find your next renter with Zillow Rental Manager. Plus, with online applications, you can quickly screen prospective tenants – for free.
$3,209/mo
Rent Zestimate®
Refinance and save
$4,878/mo
Est. payment
Refinancing to a lower rate could help reduce your monthly payments and save thousands over the life of the loan.
$4,878/mo
Est. payment
Explore your selling options
Work with a Zillow partner agent
Leverage their expertise and Zillow's premium Showcase listings to get your home seen by more buyers.
Get startedList with your own agent
Get your home in front of millions of buyers by listing it on Zillow.
Learn how to do itSell it yourself
Take full control of how buyers see your home on Zillow by listing For Sale by Owner (FSBO).
List your homeWhat's special
Gas fireplaceBeautifully landscaped entranceGuest half bathAttached garageLarge extended wood deckLocal wildlifeFully fenced gardens
Zillow last checked:
Listing updated:
Listed by:
Mary Murphy DRE #01980345 805-395-0546,
Central Coast Sotheby’s International Realty
Bought with:
Jennifer Lawson, DRE #01944737
Re/Max Pines by the Sea
Source: CRMLS,MLS#: SC24164113 Originating MLS: California Regional MLS
Originating MLS: California Regional MLSFacts & features
Interior
Bedrooms & bathrooms
- Bedrooms: 2
- Bathrooms: 2
- Full bathrooms: 1
- 1/2 bathrooms: 1
- Main level bathrooms: 1
Rooms
- Room types: Art Studio, Bedroom, Kitchen, Living Room, Retreat, Workshop, Dining Room
Bedroom
- Features: All Bedrooms Up
Bathroom
- Features: Bathtub, Separate Shower, Tile Counters, Tub Shower
Kitchen
- Features: Solid Surface Counters
Heating
- Forced Air, Fireplace(s), Natural Gas
Cooling
- None
Appliances
- Included: Barbecue, Dishwasher, Disposal, Gas Oven, Gas Range, Ice Maker, Microwave, Refrigerator, Water Softener, Water Heater, Dryer, Washer
- Laundry: Washer Hookup, Electric Dryer Hookup, In Garage
Features
- Breakfast Bar, Separate/Formal Dining Room, Furnished, Living Room Deck Attached, Open Floorplan, Pantry, Solid Surface Counters, Tile Counters, All Bedrooms Up, Workshop
- Flooring: Tile, Vinyl
- Doors: Sliding Doors
- Windows: Double Pane Windows, Plantation Shutters, Screens
- Has fireplace: Yes
- Fireplace features: Gas, Living Room
- Furnished: Yes
- Common walls with other units/homes: No Common Walls
Interior area
- Total interior livable area: 1,228 sqft
Property
Parking
- Total spaces: 1
- Parking features: Driveway Down Slope From Street, Door-Single, Driveway, Garage Faces Front, Garage, Garage Door Opener, Paved, Private
- Attached garage spaces: 1
Accessibility
- Accessibility features: Other
Features
- Levels: Two,Multi/Split
- Stories: 2
- Entry location: ground
- Patio & porch: Deck, Wood
- Exterior features: Rain Gutters
- Pool features: None
- Spa features: None
- Fencing: Wood,Wire
- Has view: Yes
- View description: Canyon, Neighborhood, Trees/Woods
- Waterfront features: Ocean Side Of Highway
Lot
- Size: 3,500 Square Feet
- Features: 0-1 Unit/Acre, Back Yard, Front Yard, Garden, Landscaped, Yard
Details
- Additional structures: Shed(s)
- Parcel number: 024013044
- Zoning: RSF
- Special conditions: Trust
Construction
Type & style
- Home type: SingleFamily
- Architectural style: Cottage
- Property subtype: Single Family Residence
Materials
- Drywall, Wood Siding
- Roof: Composition,Shingle
Condition
- New construction: No
- Year built: 1987
Utilities & green energy
- Electric: Electricity - On Property, 220 Volts
- Sewer: Public Sewer
- Water: Public
- Utilities for property: Cable Available, Electricity Available, Natural Gas Available, Phone Available, Sewer Connected, Water Connected, Overhead Utilities
Community & HOA
Community
- Features: Biking, Dog Park, Fishing, Hiking, Park, Rural
- Security: Smoke Detector(s)
- Subdivision: Lodge Hill(430)
Location
- Region: Cambria
Financial & listing details
- Price per square foot: $627/sqft
- Tax assessed value: $614,647
- Annual tax amount: $6,828
- Date on market: 9/1/2024
- Cumulative days on market: 84 days
- Listing terms: Cash,Cash to New Loan
- Inclusions: Furniture, wall decor, outdoor furniture, washer, dryer, refrigerator, stove, microwave, TVs.
- Exclusions: Some furniture, art work and wall decor.
- Road surface type: Paved
Price history
| Date | Event | Price |
|---|---|---|
| 1/3/2025 | Sold | $770,000-7.8%$627/sqft |
Source:  CRMLS #SC24164113 Report a problem CRMLS #SC24164113 Report a problem | ||
| 12/14/2024 | Pending sale | $835,000$680/sqft |
Source: CRMLS #SC24164113 Report a problem | ||
| 11/29/2024 | Contingent | $835,000$680/sqft |
Source: CRMLS #SC24164113 Report a problem | ||
| 9/1/2024 | Listed for sale | $835,000+51.5%$680/sqft |
Source: CRMLS #SC24164113 Report a problem | ||
| 1/10/2019 | Sold | $551,000+0.2%$449/sqft |
Source: Public Record Report a problem | ||
| 12/13/2018 | Pending sale | $550,000$448/sqft |
Source: Re/Max Pines by the Sea #SC18284569 Report a problem | ||
| 12/4/2018 | Listed for sale | $550,000+41%$448/sqft |
Source: Re/Max Pines by the Sea #SC18284569 Report a problem | ||
| 6/15/2012 | Sold | $390,000-4.2%$318/sqft |
Source: Public Record Report a problem | ||
| 4/12/2012 | Listed for sale | $407,000+4.4%$331/sqft |
Source: Barnes & Associates Sotheby's International Realty #JJ Report a problem | ||
| 10/1/2010 | Sold | $390,000-8.2%$318/sqft |
Source: Public Record Report a problem | ||
| 7/31/2010 | Listed for sale | $425,000+102.4%$346/sqft |
Source: Coldwell Banker Don Bricker Real Estate, Inc. #167996 Report a problem | ||
| 9/19/2000 | Sold | $210,000$171/sqft |
Source: Public Record Report a problem | ||
Public tax history
| Year | Property taxes | Tax assessment |
|---|---|---|
| 2025 | $6,828 +3.4% | $614,647 +2% |
| 2024 | $6,601 +1.8% | $602,596 +2% |
| 2023 | $6,486 +2% | $590,781 +2% |
| 2022 | $6,357 +1.5% | $579,198 +2% |
| 2021 | $6,262 +1.2% | $567,842 +1% |
| 2020 | $6,189 +24.9% | $562,020 +28% |
| 2019 | $4,955 +2% | $439,127 +2% |
| 2018 | $4,857 +2% | $430,518 +2% |
| 2017 | $4,760 +2% | $422,078 +2% |
| 2016 | $4,667 | $413,803 +1.5% |
| 2015 | $4,667 +5% | $407,588 +2% |
| 2014 | $4,443 | $399,605 +17.5% |
| 2012 | -- | $340,000 -12.8% |
| 2011 | -- | $390,000 +59.1% |
| 2010 | -- | $245,138 -0.2% |
| 2009 | -- | $245,721 +2% |
| 2008 | -- | $240,904 +2% |
| 2007 | -- | $236,181 +2% |
| 2006 | -- | $231,551 +2% |
| 2005 | -- | $227,012 +2% |
| 2004 | -- | $222,562 +1.9% |
| 2003 | -- | $218,484 +2% |
| 2002 | -- | $214,200 +2% |
| 2001 | -- | $210,000 |
Find assessor info on the county website
Neighborhood: 93428
Nearby homes
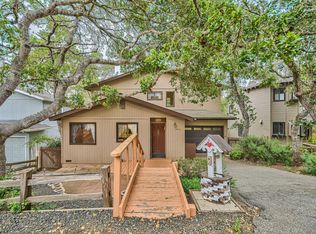
- $650,0002 bd2 ba1.2k sqft1960 Dreydon Ave, Cambria, CA 93428Sold
- $30,000-- bd-- ba-- sqft1990 Dreydon Ave, Cambria, CA 93428Off Market
- $33,0003,500 Square Feet0 Cowper St #14, Cambria, CA 93428Sold
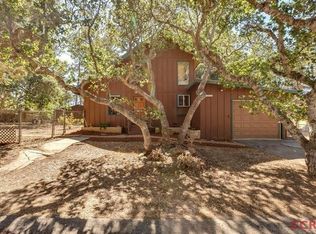
- $1,064,6003 bd2 ba1.3k sqft1949 Dreydon Ave, Cambria, CA 93428Off Market
- $758,6002 bd2 ba1k sqft1910 Dreydon Ave, Cambria, CA 93428Off Market
- $1,010,0003 bd2 ba1.8k sqft1905 Dreydon Ave, Cambria, CA 93428Sold
- $717,6002 bd1 ba852 sqft1925 Cowper St, Cambria, CA 93428Off Market
- $781,4003 bd3 ba1.3k sqft1979 Dreydon Ave, Cambria, CA 93428Off Market
Nearby schools
GreatSchools rating
- 4/10Cambria Grammar SchoolGrades: K-5Distance: 0.8 mi
- 5/10Santa Lucia Middle SchoolGrades: 6-8Distance: 0.9 mi
- 6/10Coast Union High SchoolGrades: 9-12Distance: 1.6 mi
Schools provided by the listing agent
- High: Coast Union
Source: CRMLS. This data may not be complete. We recommend contacting the local school district to confirm school assignments for this home.


Get pre-qualified for a loan
At Zillow Home Loans, we can pre-qualify you in as little as 5 minutes with no impact to your credit score.An equal housing lender. NMLS #10287.
- California
- San Luis Obispo County
- Cambria
- 93428
- 1970 Dreydon Ave
Nearby cities
Nearby zip codes
Other Cambria Topics
