Skip main navigation
Closed
  • $325,000

    1970 E 82nd St, Cleveland, OH 44103

    3beds
    3,305sqft
    Townhouse, Single Family Residence
    Built in 1999
    2,909 Square Feet Lot
    $340,800 Zestimate®
    $98/sqft
    $2,592 Estimated rent

    Home value

    $340,800

    $310,000 - $375,000

    $2,592/mo

    Zestimate® history
    Loading
    Loading...

    Owner options

    List your home for rent

    $2,592/mo

    Rent Zestimate®

    Find your next renter with Zillow Rental Manager. Plus, with online applications, you can quickly screen prospective tenants – for free.

    Learn more

    $2,592/mo

    Rent Zestimate®

    Refinance and save

    $2,362/mo

    Est. payment

    Refinancing to a lower rate could help reduce your monthly payments and save thousands over the life of the loan.

    See today's rates

    $2,362/mo

    Est. payment

    Explore your selling options

    Work with a Zillow partner agent

    Leverage their expertise and Zillow's premium Showcase listings to get your home seen by more buyers.

    Get started

    List with your own agent

    Get your home in front of millions of buyers by listing it on Zillow.

    Learn how to do it

    Sell it yourself

    Take full control of how buyers see your home on Zillow by listing For Sale by Owner (FSBO).

    List your home

    What's special

    Soft close drawersArchitecturally unique pedestal sinkWine refrigeratorLegrand touch lightingQuartz countersAmple size bedroomsNatural hardwood floors
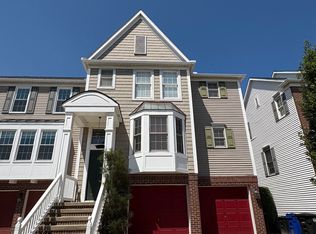
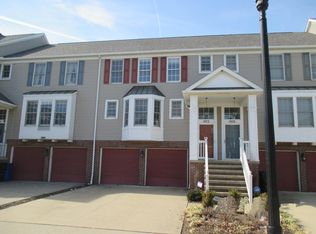
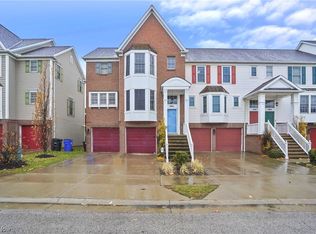
    Many upgrades when originally built in 1999. Legrand touch lighting, Natural hardwood floors. Kitchen features White Craft Made cabinetry with soft close drawers and under cabinet lighting. Tiled backsplash with USB ports, Quartz counters, Samsung and KitchenAid appliances. Gas stove with griddle in the middle. Wine refrigerator holds at least 20-25 bottles. Island has seating for at least 4 and double stainless steel sinks with garbage disposal. The open floor plan encompasses the formal dining and living rooms. There is a gas fireplace with mantel and access to the large balcony with retractable Sunbrella awning that overlooks greenspace. The half bath on main level has a mural of the Hope Memorial bridge Guardian sculpture, and an architecturally unique pedestal sink. On the next level up are 3 ample size bedrooms with double closets one having built-in drawers. The primary bedroom has its own full bath with double sinks, tub/shower and walk in closet. The lower level is the party place with modern paneling that hides a bar with shelves and lighting. This level also walks out to greenspace under the balcony with a retractable Sunbrella and has access to the 2 car garage with opener, storage and the laundry room with washer and dryer, mechanicals to include a tankless hot water tank. If this is not enough, walk or bike to the 2 world renown hospitals, University Circle with museums and plenty of places to eat near the lagoon. Catch the Healthline bus to downtown Cleveland and the 3 sports arenas plus so much more. Check with your organization to see if you qualify for the Greater Circle Living Grant up to $20,000.

    Zillow last checked:

    Listing updated:

    Listed by:

    Sherry M Callahan sherrycallahan@howardhanna.com216-554-8008,

    Howard Hanna

    Bought with:

    Kathy Fawcett, 2017001283

    McDowell Homes Real Estate Services

    Mark Genter, 2020006148

    McDowell Homes Real Estate Services

    Source: MLS Now,MLS#: 5107264Originating MLS: Akron Cleveland Association of REALTORS

    Facts & features

    Interior

    Bedrooms & bathrooms
    • Bedrooms: 3
    • Bathrooms: 3
    • Full bathrooms: 2
    • 1/2 bathrooms: 1
    • Main level bathrooms: 1
    Bedroom
    • Description: Flooring: Carpet
    • Features: Soaking Tub, Track Lighting, Walk-In Closet(s)
    • Level: Second
    • Dimensions: 15 x 13
    Bedroom
    • Description: Flooring: Carpet
    • Level: Second
    • Dimensions: 11 x 10
    Bedroom
    • Description: Flooring: Carpet
    • Level: Second
    • Dimensions: 10 x 10
    Dining room
    • Description: Flooring: Wood
    • Level: First
    • Dimensions: 12 x 10
    Kitchen
    • Description: Flooring: Wood
    • Features: Breakfast Bar, Smart Light(s)
    • Level: First
    • Dimensions: 31 x 11
    Living room
    • Description: Flooring: Wood
    • Features: Fireplace
    • Level: First
    • Dimensions: 19 x 12
    Recreation
    • Description: Flooring: Wood
    • Features: Fireplace, Bar
    • Level: Lower
    • Dimensions: 15 x 12
    Heating
    • Forced Air
    Cooling
    • Central Air
    Appliances
    • Included: Dryer, Dishwasher, Disposal, Microwave, Range, Refrigerator, Washer
    • Laundry: Gas Dryer Hookup, Lower Level
    Features
    • Eat-in Kitchen
    • Basement: Full,Finished,Walk-Out Access
    • Number of fireplaces: 2
    • Fireplace features: Electric, Family Room, Gas, Glass Doors, Living Room
    Interior area
    • Total structure area: 3,305
    • Total interior livable area: 3,305 sqft
    • Finished area above ground: 2,909
    • Finished area below ground: 396

    Property

    Parking
    • Parking features: Attached, Concrete, Drain, Electricity, Garage Faces Front, Garage, Garage Door Opener, Lighted, Side By Side, Water Available
    • Attached garage spaces: 2
    Features
    • Levels: Three Or More
    • Stories: 3
    • Patio & porch: Awning(s)
    • Fencing: None
    • Has view: Yes
    • View description: City
    Lot
    • Size: 2,909 Square Feet
    Details
    • Parcel number: 11902077
    • Special conditions: Standard

    Construction

    Type & style
    • Home type: Townhouse
    • Property subtype: Townhouse, Single Family Residence
    Materials
    • Brick
    • Roof: Asphalt,Fiberglass
    Condition
    • Year built: 1999
    Details
    • Builder name: Zaremba

    Utilities & green energy

    • Sewer: Public Sewer
    • Water: Public

    Community & HOA

    Community
    • Security: Smoke Detector(s)
    • Subdivision: Beacon Place/Church Square
    HOA
    • Has HOA: Yes
    • Services included: Common Area Maintenance, Insurance, Reserve Fund
    • HOA fee: $100 monthly
    • HOA name: Beacon Place Church Square
    Location
    • Region: Cleveland

    Financial & listing details

    • Price per square foot: $98/sqft
    • Tax assessed value: $220,900
    • Annual tax amount: $5,159
    • Date on market: 3/19/2025
    • Cumulative days on market: 55 days
    • Listing agreement: Exclusive Right To Sell

    Price history

    DateEventPrice
    6/4/2025Sold$325,000-1.5%$98/sqft
    Source: Public Record Report a problem
    5/13/2025Pending sale$330,000$100/sqft
    Source: MLS Now #5107264 Report a problem
    5/6/2025Contingent$330,000$100/sqft
    Source: MLS Now #5107264 Report a problem
    4/17/2025Price change$330,000-2.9%$100/sqft
    Source: MLS Now #5107264 Report a problem
    3/19/2025Listed for sale$340,000+58.1%$103/sqft
    Source: MLS Now #5107264 Report a problem
    11/6/2020Listing removed$2,100$1/sqft
    Source: Howard Hanna #4237317 Report a problem
    11/2/2020Listed for rent$2,100$1/sqft
    Source: Howard Hanna #4237317 Report a problem
    8/5/2019Sold$215,000+7.8%$65/sqft
    Source: MLS Now #4102173 Report a problem
    8/5/2019Pending sale$199,500$60/sqft
    Source: Chestnut Hill Realty, Inc. #4102173 Report a problem
    6/3/2019Listed for sale$199,500+15.1%$60/sqft
    Source: Chestnut Hill Realty, Inc. #4102173 Report a problem
    10/28/1999Sold$173,400$52/sqft
    Source: Public Record Report a problem

    Public tax history

    YearProperty taxesTax assessment
    2025$5,172 +0%$77,320
    2024$5,170 -11.4%$77,320 +2.8%
    2023$5,834 +0.6%$75,250
    2022$5,801 +0.9%$75,250
    2021$5,746 +13.7%$75,250 +31.6%
    2020$5,052 +8%$57,190
    2019$4,680 +0.3%$57,190
    2018$4,665 +0.5%$57,190 +4.2%
    2017$4,640 +0.8%$54,880
    2016$4,602 $54,880
    2015$4,602 +453.5%$54,880 +456%
    2014$831 +1.7%$9,870
    2013$817 +2.9%$9,870
    2012$794 +26.4%$9,870 -2.8%
    2011$629 +0.3%$10,150
    2010$627 +0.8%$10,150 -82.6%
    2009$622 -7.4%$58,420 -12%
    2008$672 -26.7%$66,370 +607.6%
    2001$916 +4.5%$9,380
    2000$877 $9,380
    Find assessor info on the county website

    Neighborhood: Hough

    Nearby schools

    GreatSchools rating
    Schools provided by the listing agent
    • District: Cleveland Municipal - 1809

    Source: MLS Now. This data may not be complete. We recommend contacting the local school district to confirm school assignments for this home.

    Get a cash offer in 3 minutes
    Find out how much your home could sell for in as little as 3 minutes with a no-obligation cash offer.
    Estimated market value
    $340,800
    Get a cash offer in 3 minutes
    Find out how much your home could sell for in as little as 3 minutes with a no-obligation cash offer.
    Estimated market value
    $340,800