**HIGHEST AND BEST DUE MONDAY 5/5/25 AT 7:00PM**
Welcome home to 1970 Hollowbrook Dr! First time on the market, this beautiful 3 bed, 2 1/2 bath home has it all. The main living area features a gas fireplace, cathedral ceilings and a large window that floods the room with natural light. The kitchen is well-appointed with ample storage and counter space, and it features stainless steel appliances. You'll also enjoy a first-floor primary suite with ample room in the walk-in closet. The air conditioning mini-split upstairs will help you save on utility bills and allow for zoned comfort. The partially finished basement offers endless possibilities for creating a second living and entertainment area, a home gym, or an office. With its 9-foot ceilings, it's a spacious and versatile space that can be customized to fit your need. You'll never have to worry about your basement flooding if your power is out with the water-activated back-up system.
What sets this home apart from all others is the resort-style back yard that's perfect for entertaining. Step outside and you'll find a large deck, hot tub, award winning heated Kayak pool, stamped concrete walkways and your very own putting green! There is also a utility shed to store all your summer toys.
This is a rare find in the highly desirable Meadow Ridge subdivision in close proximity to Holt schools and it's just minutes from the highway.
Don't miss out on the opportunity to make this beautiful home yours ~ Schedule your showing before it's too late!
Sold for $327,000
$327,000
1970 Hollowbrook Dr, Holt, MI 48842
3beds
2,043sqft
Single Family Residence
Built in 1996
0.32 Acres Lot
$347,700 Zestimate®
$160/sqft
$2,493 Estimated rent
Home value
$347,700
$323,000 - $376,000
$2,493/mo
Zestimate® history
Owner options
List your home for rent
$2,493/mo
Rent Zestimate®
Find your next renter with Zillow Rental Manager. Plus, with online applications, you can quickly screen prospective tenants – for free.
$2,493/mo
Rent Zestimate®
Refinance and save
$2,291/mo
Est. payment
Refinancing to a lower rate could help reduce your monthly payments and save thousands over the life of the loan.
$2,291/mo
Est. payment
Explore your selling options
Work with a Zillow partner agent
Leverage their expertise and Zillow's premium Showcase listings to get your home seen by more buyers.
Get startedList with your own agent
Get your home in front of millions of buyers by listing it on Zillow.
Learn how to do itSell it yourself
Take full control of how buyers see your home on Zillow by listing For Sale by Owner (FSBO).
List your homeWhat's special
Zillow last checked:
Listing updated:
Listed by:
Holly Roderick 517-618-1869,
Real Estate One 1st
Source: Greater Lansing AOR,MLS#: 287510
Facts & features
Interior
Bedrooms & bathrooms
- Bedrooms: 3
- Bathrooms: 3
- Full bathrooms: 2
- 1/2 bathrooms: 1
Primary bedroom
- Level: First
- Area: 215.52 Square Feet
- Dimensions: 16.54 x 13.03
Bedroom 2
- Level: Second
- Area: 121.91 Square Feet
- Dimensions: 13.98 x 8.72
Bedroom 3
- Level: Second
- Area: 109.4 Square Feet
- Dimensions: 10.81 x 10.12
Bonus room
- Level: Basement
- Area: 417.48 Square Feet
- Dimensions: 26.49 x 15.76
Dining room
- Level: First
- Area: 134.09 Square Feet
- Dimensions: 11.68 x 11.48
Kitchen
- Level: First
- Area: 109.65 Square Feet
- Dimensions: 11.53 x 9.51
Living room
- Level: First
- Area: 288.14 Square Feet
- Dimensions: 17.58 x 16.39
Utility room
- Level: Basement
- Area: 435.67 Square Feet
- Dimensions: 24.15 x 18.04
Heating
- Natural Gas
Cooling
- Central Air
Appliances
- Included: Disposal, Electric Range, Refrigerator, Dishwasher
- Laundry: In Basement
Features
- Cathedral Ceiling(s)
- Basement: Partially Finished
- Number of fireplaces: 1
- Fireplace features: Living Room
Interior area
- Total structure area: 2,621
- Total interior livable area: 2,043 sqft
- Finished area above ground: 1,582
- Finished area below ground: 461
Property
Parking
- Total spaces: 2
- Parking features: Garage
- Garage spaces: 2
Features
- Levels: Two
- Stories: 2
- Patio & porch: Deck
- Pool features: Above Ground, Heated, Private
- Has spa: Yes
- Spa features: Private, Above Ground
- Fencing: Back Yard
Lot
- Size: 0.32 Acres
Details
- Foundation area: 1039
- Parcel number: 33250520201001
- Zoning description: Zoning
Construction
Type & style
- Home type: SingleFamily
- Property subtype: Single Family Residence
Materials
- Brick, Vinyl Siding
Condition
- Year built: 1996
Utilities & green energy
- Sewer: Public Sewer
- Water: Public
- Utilities for property: Water Connected, Natural Gas Connected, Electricity Connected
Community & HOA
Community
- Subdivision: Meadow Ridge
Location
- Region: Holt
Financial & listing details
- Price per square foot: $160/sqft
- Tax assessed value: $124,700
- Annual tax amount: $4,912
- Date on market: 5/7/2025
- Listing terms: VA Loan,Cash,Conventional,FHA
Price history
| Date | Event | Price |
|---|---|---|
| 6/2/2025 | Sold | $327,000-6.5%$160/sqft |
Source:  Greater Lansing AOR #287510 Report a problem Greater Lansing AOR #287510 Report a problem | ||
| 5/7/2025 | Contingent | $349,900$171/sqft |
Source: Greater Lansing AOR #287510 Report a problem | ||
| 5/6/2025 | Pending sale | $349,900$171/sqft |
Source: Greater Lansing AOR #287510 Report a problem | ||
| 5/2/2025 | Listed for sale | $349,900$171/sqft |
Source: Greater Lansing AOR #287510 Report a problem | ||
Public tax history
| Year | Property taxes | Tax assessment |
|---|---|---|
| 2025 | $4,775 +8.5% | $124,700 +0.7% |
| 2024 | $4,401 | $123,800 +10.4% |
| 2023 | -- | $112,100 +10.7% |
| 2022 | -- | $101,300 +6% |
| 2021 | -- | $95,600 +7.9% |
| 2020 | -- | $88,600 +3.9% |
| 2019 | $3,779 | $85,300 +6.8% |
| 2018 | $3,779 +3.4% | $79,900 |
| 2017 | $3,655 | $79,900 -0.1% |
| 2016 | $3,655 | $80,000 +7.1% |
| 2015 | $3,655 | $74,700 +2.8% |
| 2014 | $3,655 | $72,700 +2.3% |
| 2013 | -- | $71,100 +2% |
| 2012 | -- | $69,700 -4.1% |
| 2011 | -- | $72,700 +3% |
| 2010 | -- | $70,600 -11.3% |
| 2009 | -- | $79,600 -9% |
| 2008 | -- | $87,500 -5.9% |
| 2007 | -- | $92,950 |
| 2006 | -- | $92,950 +1.6% |
| 2005 | -- | $91,500 |
| 2004 | -- | $91,500 |
| 2003 | -- | $91,500 |
| 2002 | -- | $91,500 +8.3% |
| 2001 | -- | $84,500 +3.6% |
| 2000 | -- | $81,600 |
Find assessor info on the county website
Neighborhood: 48842
Nearby homes
- $315,0003 bd2 ba1.6k sqft1980 Hollowbrook Dr, Holt, MI 48842Off Market
- $359,1003 bd3 ba2k sqft1950 Hollowbrook Dr, Holt, MI 48842Off Market
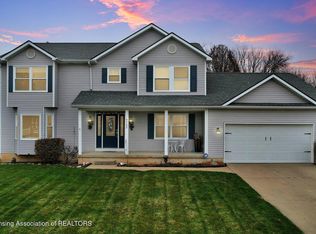
- $398,0004 bd3 ba2.5k sqft5722 Nightingale Dr, Holt, MI 48842Sold
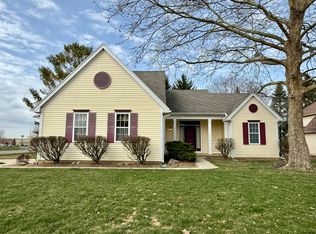
- $350,0003 bd3 ba1.7k sqft1975 Hollowbrook Dr, Holt, MI 48842Sold
- $400,4004 bd3 ba3.6k sqft1965 Mockingbird Dr, Holt, MI 48842Off Market
- $313,3003 bd3 ba1.6k sqft1985 Hollowbrook Dr, Holt, MI 48842Off Market
- $337,2003 bd3 ba1.7k sqft1955 Hollowbrook Dr, Holt, MI 48842Off Market
- $350,1003 bd3 ba2.3k sqft1940 Hollowbrook Dr, Holt, MI 48842Off Market
Nearby schools
GreatSchools rating
- 5/10Washington Woods Middle SchoolGrades: 5-6Distance: 0.2 mi
- 6/10Holt Junior High SchoolGrades: 7-8Distance: 2.5 mi
- 7/10Holt Senior High SchoolGrades: 9-12Distance: 0.4 mi
Schools provided by the listing agent
- High: Holt/Dimondale
Source: Greater Lansing AOR. This data may not be complete. We recommend contacting the local school district to confirm school assignments for this home.
Get a cash offer in 3 minutes
Find out how much your home could sell for in as little as 3 minutes with a no-obligation cash offer.
Estimated market value
$347,700
Get a cash offer in 3 minutes
Find out how much your home could sell for in as little as 3 minutes with a no-obligation cash offer.
Estimated market value
$347,700
- Michigan
- Ingham County
- Holt
- 48842
- 1970 Hollowbrook Dr
Nearby cities
Nearby zip codes
Other Holt Topics
