Welcome to 1970 Husbands Creek Rd! This well-maintained 3-bedroom, 2-bath home offers comfortable living space, desirable updates, and a .50-acre lot with a fenced backyard. The kitchen has been refreshed with new countertops and backsplash, while new flooring throughout the home and basement provides a clean, updated feel. Both bathrooms feature new vanities for a fresh, modern touch.
The partially finished heated and cooled basement offers additional flexible space for a recreation room, home office, workshop, or storage. Recent basement improvements include a French drain, sump pump, and waterproof wall covering, providing added peace of mind. Step outside to enjoy the expanded back deck, completed in 2022, overlooking the fenced backyard—perfect for relaxing, entertaining, or enjoying the outdoors.
With numerous updates already completed and plenty of usable outdoor space, this home is ready for its next owner. Don't miss the opportunity to make 1970 Husbands Creek Rd your new home!
Active
$259,900
1970 Husbands Creek Rd, Lenoir, NC 28645
3beds
1,104sqft
Single Family Residence
Built in 2004
0.5 Acres Lot
$254,700 Zestimate®
$235/sqft
$-- HOA
What's special
Overlooking the fenced backyard
- 5 days
- 1,148
- 137
Zillow last checked:
Listing updated:
Listed by:
Lanie Bumgarner lanie@pinnaclepropertygroupnc.com,
The Pinnacle Property Group NC
Source: Canopy MLS as distributed by MLS GRID,MLS#: 4422289
Facts & features
Interior
Bedrooms & bathrooms
- Bedrooms: 3
- Bathrooms: 2
- Full bathrooms: 2
- Main level bedrooms: 3
Primary bedroom
- Level: Main
Bedroom s
- Level: Main
Bedroom s
- Level: Main
Bathroom full
- Level: Main
Bathroom full
- Level: Main
Kitchen
- Level: Main
Laundry
- Level: Basement
Living room
- Level: Main
Heating
- Heat Pump
Cooling
- Central Air
Appliances
- Included: Dishwasher, Electric Oven, Electric Range, Microwave, Refrigerator
- Laundry: In Basement
Features
- Attic Other, Open Floorplan, Storage
- Flooring: Vinyl
- Windows: Insulated Windows
- Basement: Basement Garage Door,Exterior Entry,Interior Entry,Partially Finished,Storage Space,Walk-Out Access,Walk-Up Access
- Attic: Other
Interior area
- Total structure area: 1,104
- Total interior livable area: 1,104 sqft
- Finished area above ground: 1,104
- Finished area below ground: 0
Property
Parking
- Total spaces: 2
- Parking features: Basement, Driveway, Attached Garage, Garage Faces Side
- Attached garage spaces: 2
- Has uncovered spaces: Yes
Features
- Levels: Multi/Split
- Patio & porch: Deck
- Fencing: Back Yard,Fenced,Wood
Lot
- Size: 0.5 Acres
- Features: Level
Details
- Additional structures: Shed(s)
- Parcel number: 06 33A 1 6
- Zoning: RA20
- Special conditions: Standard
- Other equipment: Network Ready
Construction
Type & style
- Home type: SingleFamily
- Property subtype: Single Family Residence
Materials
- Block, Stone, Vinyl
- Roof: Composition
Condition
- New construction: No
- Year built: 2004
Utilities & green energy
- Sewer: Septic Installed
- Water: County Water
Community & HOA
Community
- Subdivision: None
Location
- Region: Lenoir
Financial & listing details
- Price per square foot: $235/sqft
- Tax assessed value: $235,900
- Annual tax amount: $1,503
- Date on market: 9/10/2026
- Cumulative days on market: 5 days
- Listing terms: Cash,Conventional,FHA,USDA Loan
- Road surface type: Concrete, Paved
Estimated market value
$254,700
$242,000 - $267,000
$1,552/mo
Price history
| Date | Event | Price |
|---|---|---|
| 9/10/2026 | Listed for sale | $259,900+15.5%$235/sqft |
Source:  Canopy MLS as distributed by MLS GRID #4422289 Report a problem Canopy MLS as distributed by MLS GRID #4422289 Report a problem | ||
| 8/1/2022 | Sold | $225,000+7.2%$204/sqft |
Source: Canopy MLS as distributed by MLS GRID #3874775 Report a problem | ||
| 6/25/2022 | Contingent | $209,900$190/sqft |
Source: Canopy MLS as distributed by MLS GRID #3874775 Report a problem | ||
| 6/24/2022 | Listed for sale | $209,900+100.1%$190/sqft |
Source: Canopy MLS as distributed by MLS GRID #3874775 Report a problem | ||
| 2/23/2012 | Listing removed | $104,900$95/sqft |
Source: Weichert Realtors #G779555325 Report a problem | ||
| 7/17/2011 | Listed for sale | $104,900+10.5%$95/sqft |
Source: Weichert Realtors #G779555325 Report a problem | ||
| 6/11/2011 | Listing removed | $94,900$86/sqft |
Source: Weichert Realtors #9555325 Report a problem | ||
| 5/20/2011 | Price change | $94,900-5%$86/sqft |
Source: Weichert Realtors #9555325 Report a problem | ||
| 3/30/2011 | Price change | $99,900-4.8%$90/sqft |
Source: Weichert Realtors #9555325 Report a problem | ||
| 3/26/2011 | Price change | $104,900+5%$95/sqft |
Source: Weichert Realtors #9555325 Report a problem | ||
| 3/14/2011 | Price change | $99,900-4.8%$90/sqft |
Source: Weichert Realtors #9555325 Report a problem | ||
| 1/22/2011 | Price change | $104,900-8.7%$95/sqft |
Source: Weichert Realtors #G779555325 Report a problem | ||
| 11/22/2010 | Price change | $114,900+4.5%$104/sqft |
Source: Weichert Realtors #G779555325 Report a problem | ||
| 11/21/2010 | Price change | $109,900-4.4%$100/sqft |
Source: Weichert Realtors #G779555325 Report a problem | ||
| 9/15/2010 | Listed for sale | $114,900+17.5%$104/sqft |
Source: Weichert Realtors #G779555325 Report a problem | ||
| 6/2/2010 | Sold | $97,750$89/sqft |
Source: Public Record Report a problem | ||
Public tax history
| Year | Property taxes | Tax assessment |
|---|---|---|
| 2025 | $1,503 +41.6% | $235,900 +72.6% |
| 2024 | $1,062 | $136,700 |
| 2023 | $1,062 +5.4% | $136,700 |
| 2022 | $1,007 | $136,700 |
| 2021 | $1,007 +24.6% | $136,700 +22.8% |
| 2020 | $808 -1.9% | $111,300 |
| 2019 | $824 | $111,300 |
| 2018 | $824 | $111,300 |
| 2017 | $824 +0.3% | $111,300 |
| 2016 | $821 | $111,300 |
| 2015 | $821 +4.9% | $111,300 |
| 2014 | $783 | $111,300 |
| 2013 | -- | $111,300 +11.3% |
| 2012 | -- | $100,000 |
| 2011 | -- | $100,000 |
| 2010 | -- | $100,000 |
| 2009 | -- | $100,000 |
| 2008 | -- | $100,000 |
| 2007 | -- | $100,000 |
| 2006 | -- | $100,000 +21.1% |
| 2005 | -- | $82,600 +2481.3% |
| 2004 | -- | $3,200 |
Find assessor info on the county website
Monthly payment
Est. payment
Payment breakdown
Explore the cost of this home by adjusting the details. Changes won't be saved.Climate risks
Neighborhood: 28645
Nearby schools
Schools provided by the listing agent
- Elementary: Collettsville
- Middle: Collettsville
- High: West Caldwell
Source: Canopy MLS as distributed by MLS GRID. This data may not be complete. We recommend contacting the local school district to confirm school assignments for this home.
Similar homes
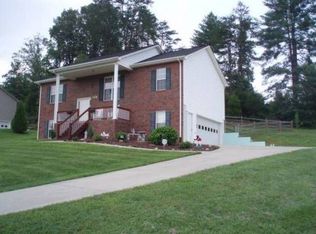
- $259,9003 bd2 ba1.2k sqft2516 Corolla Hills Dr, Lenoir, NC 28645For Sale
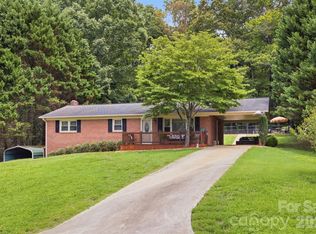
 MLS ID #4404948, Chase Barlow Gray, Chase Gray Realty LLC. Canopy MLS as distributed by MLS GRID
 - $270,0003 bd2 ba1.4k sqft118 Hoover St NW, Lenoir, NC 28645For Sale
 MLS ID #4395589, Madeline Pollard, Chase Gray Realty LLC. Canopy MLS as distributed by MLS GRID
 - $239,9003 bd2 ba1k sqft109 Countryside Dr SE, Lenoir, NC 28645For Sale
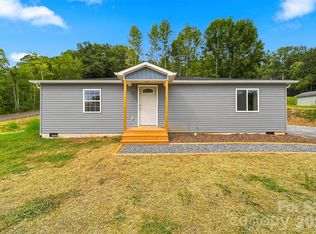 MLS ID #4419459, Marianna Geyer, 828 Real Estate Services. Canopy MLS as distributed by MLS GRID
 - $260,0003 bd2 ba1.5k sqft828 Manchester St SW, Lenoir, NC 28645For Sale
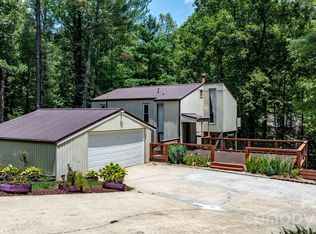 MLS ID #4399438, G Franco-Costales, EXP Realty LLC Mooresville. Canopy MLS as distributed by MLS GRID
 - $239,9003 bd2 ba1.3k sqft410 Spruce St SW, Lenoir, NC 28645For SaleMLS ID #4410163, Rhonda Walker, Walker Real Estate Services LLC. Canopy MLS as distributed by MLS GRID
- $278,9003 bd2 ba1.4k sqft2305 Good Shepard Ct, Lenoir, NC 28645For SaleMLS ID #4415985, Sarah Watson, Harper Realty. Canopy MLS as distributed by MLS GRID
- $289,0003 bd2 ba1k sqft3535 High West Dr, Lenoir, NC 28645For SaleMLS ID #4412770, Brenda Hoyle, Mountain Lake Realty. Canopy MLS as distributed by MLS GRID
- $274,9003 bd2 ba1.4k sqft409 Cottrell Hill Rd, Lenoir, NC 28645For SaleMLS ID #4414277, Tina Wilson, Walker Real Estate Services LLC. Canopy MLS as distributed by MLS GRID
- $297,9003 bd2 ba1.5k sqft2559 Sweetbriar Cir, Lenoir, NC 28645For SaleMLS ID #4419656, Glenda Wilson, Realty Executives of Hickory. Canopy MLS as distributed by MLS GRID
- $217,0003 bd2 ba1.1k sqft915 Kenham Pl, Lenoir, NC 28645For SaleMLS ID #4409318, Lisa McGill, Opendoor Brokerage LLC. Canopy MLS as distributed by MLS GRID
- $239,9002 bd1 ba1k sqft312 Sharon Ave NW, Lenoir, NC 28645For SaleMLS ID #4419881, April B Hewitt, Keller Williams Advantage. Canopy MLS as distributed by MLS GRID
- $244,9002 bd1 ba1.3k sqft459 Swanson Dr, Lenoir, NC 28645For SaleMLS ID #4407208, Lauren Hart, Hart Real Estate. Canopy MLS as distributed by MLS GRID
- $290,0003 bd2 ba1.3k sqft921 Overlook Dr SW, Lenoir, NC 28645New ConstructionMLS ID #4405127, Chase Barlow Gray, Chase Gray Realty LLC. Canopy MLS as distributed by MLS GRID
- $290,0003 bd2 ba1.3k sqft917 Overlook Dr SW, Lenoir, NC 28645New ConstructionMLS ID #4405021, Chase Barlow Gray, Chase Gray Realty LLC. Canopy MLS as distributed by MLS GRID
- $289,0003 bd3 ba1.4k sqft2162 Watson Rd, Lenoir, NC 28645New ConstructionMLS ID #4379743, Taha Naveed, Austin-Barnett Realty LLC. Canopy MLS as distributed by MLS GRID
- $189,9003 bd1 ba988 sqft2308 Walt Arney Rd, Lenoir, NC 28645For SaleMLS ID #4379333, Tina Wilson, Walker Real Estate Services LLC. Canopy MLS as distributed by MLS GRID
- $314,9004 bd3 ba1.4k sqft1404 Castle Ct, Lenoir, NC 28645For SaleMLS ID #4378866, Chase Barlow Gray, Chase Gray Realty LLC. Canopy MLS as distributed by MLS GRID
- $315,0002 bd1 ba910 sqft2448 Alfred Hartley Rd, Lenoir, NC 28645For SaleMLS ID #4388870, Crystal White, True North Realty. Canopy MLS as distributed by MLS GRID
- $305,0003 bd2 ba1.3k sqft913 Overlook Dr SW, Lenoir, NC 28645New ConstructionMLS ID #4405017, Chase Barlow Gray, Chase Gray Realty LLC. Canopy MLS as distributed by MLS GRID
- $265,0002 bd2 ba1.3k sqft3803 Cook Rd, Valdese, NC 28690For SaleMLS ID #4416950, Aidan Cox, True North Realty. Canopy MLS as distributed by MLS GRID
