Skip main navigation
Closed
  • $303,000

    1970 Kale Adams Rd SW, Warren, OH 44481

    3beds
    1,516sqft
    Single Family Residence
    Built in 1969
    3.31 Acres Lot
    $295,400 Zestimate®
    $200/sqft
    $1,549 Estimated rent

    Home value

    $295,400

    $281,000 - $310,000

    $1,549/mo

    Zestimate® history
    Loading
    Loading...

    Owner options

    List your home for rent

    $1,549/mo

    Rent Zestimate®

    Find your next renter with Zillow Rental Manager. Plus, with online applications, you can quickly screen prospective tenants – for free.

    Learn more

    $1,549/mo

    Rent Zestimate®

    Refinance and save

    $2,041/mo

    Est. payment

    Refinancing to a lower rate could help reduce your monthly payments and save thousands over the life of the loan.

    See today's rates

    $2,041/mo

    Est. payment

    Explore your selling options

    Work with a Zillow partner agent

    Leverage their expertise and Zillow's premium Showcase listings to get your home seen by more buyers.

    Get started

    List with your own agent

    Get your home in front of millions of buyers by listing it on Zillow.

    Learn how to do it

    Sell it yourself

    Take full control of how buyers see your home on Zillow by listing For Sale by Owner (FSBO).

    List your home

    What's special

    Attached garageDedicated theatre roomBeautifully tiled kitchenBeautiful hardwood floorsGranite countertopsSolid wood doorsQuality updates
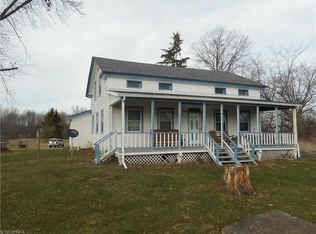
    Beautifully and completely updated ranch home offering quality updates, comfortably living, and the peaceful charm of country living. This inviting 3 bedroom. 1 1/2 bath home features beautiful hardwood floors, solid wood doors, granite countertops, a fireplace in the family room and a beautifully tiled kitchen. The partially finished basement adds valuable living space with tiled floors and walls plus a dedicated theatre room- perfect for movie nights, entertaining or relaxing. Outside, enjoy the freedom and privacy of 3.31 acres, and attached garage, an additional outbuilding for all your toys and equipment and a charming log she shed ready for hobbies, projects or a peaceful retreat. There is plenty of room to enjoy the outdoors, garden, explore and simply breathe. With thoughtful updates throughout and space both inside and out, there is nothing left for you to do except experience the beauty of country living, make this property your own and let your light shine!

    Zillow last checked:

    Listing updated:

    Listed by:

    Paula K Harden 330-690-3933 paulaharden.sell@gmail.com,

    Russell Real Estate Services

    Bought with:

    Staci Poole, 2025000208

    Platinum Real Estate

    Source: MLS Now,MLS#: 5239981MLS LogoOriginating MLS: Youngstown Columbiana Association of REALTORS

    Facts & features

    Interior

    Bedrooms & bathrooms
    • Bedrooms: 3
    • Bathrooms: 2
    • Full bathrooms: 1
    • 1/2 bathrooms: 1
    • Main level bathrooms: 2
    • Main level bedrooms: 3
    Primary bedroom
    • Description: window treatment, en suite, ceiling fan, hardwood beneath,Flooring: Carpet
    • Features: Window Treatments
    • Level: First
    • Dimensions: 16 x 12
    Bedroom
    • Description: Ceiling fan, window treatment, hardwood beneath,Flooring: Carpet
    • Features: Window Treatments
    • Level: First
    • Dimensions: 12 x 9
    Bedroom
    • Description: Ceiling fan, window treatment, hardwood beneath,Flooring: Carpet
    • Features: Window Treatments
    • Level: First
    • Dimensions: 152 x 11
    Primary bathroom
    • Description: Tiled shower,Flooring: Ceramic Tile
    • Level: First
    • Dimensions: ND x ND
    Bathroom
    • Description: Tub, tiled shower,Flooring: Ceramic Tile
    • Level: First
    • Dimensions: ND x ND
    Bonus room
    • Description: Theatre room, tiered theatre chairs, surround sound, projector, tiled wall, re lighting,Flooring: Ceramic Tile
    • Level: First
    • Dimensions: ND x ND
    Dining room
    • Description: Flooring: Hardwood
    • Features: Window Treatments
    • Level: First
    • Dimensions: ND x ND
    Family room
    • Description: hardwood beneath,Flooring: Carpet
    • Features: Fireplace, Window Treatments
    • Level: First
    • Dimensions: 21 x 12
    Kitchen
    • Description: ceiling fan, dishwasher, range, refrigerator,Flooring: Ceramic Tile
    • Features: Granite Counters, Window Treatments
    • Level: First
    • Dimensions: 21 x 12
    Laundry
    • Description: grey water dspos. system
    • Level: Lower
    • Dimensions: ND x ND
    Living room
    • Description: hardwood beneath,Flooring: Carpet
    • Features: Built-in Features, Central Vacuum, Window Treatments
    • Level: First
    • Dimensions: 22 x 11
    Pantry
    • Description: Shelves
    • Level: First
    • Dimensions: ND x ND
    Workshop
    • Description: custom built desk,Flooring: Ceramic Tile
    • Level: Lower
    • Dimensions: ND x ND
    Heating
    • Propane
    Cooling
    • Central Air, Ceiling Fan(s)
    Appliances
    • Included: Dishwasher, Disposal, Microwave, Range, Refrigerator, Water Softener
    • Laundry: In Basement, Laundry Tub, Sink
    Features
    • Bookcases, Ceiling Fan(s), Entrance Foyer, Granite Counters, High Speed Internet, Kitchen Island, Pantry, Recessed Lighting, Sound System, Storage, Smart Home, Natural Woodwork, Central Vacuum, Wired for Sound
    • Windows: Double Pane Windows, Insulated Windows, Screens, Window Treatments
    • Basement: Full,Partially Finished,Storage Space,Walk-Out Access,Sump Pump
    • Number of fireplaces: 1
    • Fireplace features: Family Room, Glass Doors, Masonry
    Interior area
    • Total structure area: 1,516
    • Total interior livable area: 1,516 sqft
    • Finished area above ground: 1,516

    Property

    Parking
    • Total spaces: 2
    • Parking features: Additional Parking, Attached, Detached, Garage, Garage Door Opener, RV Garage, Garage Faces Side
    • Attached garage spaces: 2
    Features
    • Levels: One
    • Stories: 1
    • Patio & porch: Rear Porch, Covered
    • Exterior features: Fire Pit, Lighting, Private Entrance, Private Yard, RV Hookup, Storage
    • Has view: Yes
    • View description: Rural
    Lot
    • Size: 3.31 Acres
    • Features: Back Yard, Flat, Front Yard, Level, Many Trees, Stream/Creek, Spring
    Details
    • Additional structures: Outbuilding, Shed(s), Storage
    • Additional parcels included: 51302505
    • Parcel number: 51302510
    • Special conditions: Standard
    • Other equipment: Generator

    Construction

    Type & style
    • Home type: SingleFamily
    • Architectural style: Ranch
    • Property subtype: Single Family Residence
    Materials
    • Asphalt, Block, Vinyl Siding
    • Foundation: Block
    • Roof: Asphalt,Metal
    Condition
    • Updated/Remodeled
    • Year built: 1969

    Utilities & green energy

    • Sewer: Septic Tank
    • Water: Well
    Green energy
    • Energy efficient items: Windows
    • Water conservation: Gray Water System

    Community & HOA

    Community
    • Security: Security System, Smoke Detector(s)
    • Subdivision: Township/Newton Sec 04 Original
    HOA
    • Has HOA: No
    Location
    • Region: Warren

    Financial & listing details

    • Price per square foot: $200/sqft
    • Tax assessed value: $166,400
    • Annual tax amount: $2,155
    • Date on market: 8/26/2026
    • Cumulative days on market: 8 days
    • Listing terms: Cash,Conventional

    Price history

    DateEventPrice
    9/23/2026Sold$303,000+2.4%$200/sqft
    Source: MLS Now #5239981 Report a problem
    9/2/2026Pending sale$295,900$195/sqft
    Source: MLS Now #5239981 Report a problem
    8/26/2026Listed for sale$295,900+491.8%$195/sqft
    Source: MLS Now #5239981 Report a problem
    5/12/2011Sold$50,000-34.1%$33/sqft
    Source: Agent Provided Report a problem
    3/31/2011Price change$75,900-5%$50/sqft
    Source: Action Realty Co. #3193299 Report a problem
    3/9/2011Price change$79,900-4.8%$53/sqft
    Source: Action Realty Co. #3193299 Report a problem
    2/17/2011Price change$83,900-4.6%$55/sqft
    Source: Action Realty Co #3193299 Report a problem
    1/27/2011Price change$87,900-1.1%$58/sqft
    Source: Action Realty Co #3193299 Report a problem
    1/8/2011Listed for sale$88,900$59/sqft
    Source: Action Realty Co. #3193299 Report a problem

    Public tax history

    YearProperty taxesTax assessment
    2025$2,138 0%$58,250
    2024$2,139 -1.9%$58,250
    2023$2,180 +18.5%$58,250 +30.4%
    2022$1,839 -5.7%$44,670
    2021$1,950 +7.7%$44,670
    2020$1,811 +16.2%$44,670 +18.4%
    2019$1,558 -20.9%$37,740
    2018$1,970 +0.2%$37,740
    2017$1,966 +115.1%$37,740 +115.5%
    2016$914 +0.4%$17,510
    2015$910 +13.3%$17,510
    2014$803 +7.3%$17,510
    2013$748 +0.1%$17,510
    2012$747 -57.8%$17,510 -57.5%
    2011$1,773 -4.6%$41,230 -9.2%
    2010$1,859 -4.3%$45,430
    2009$1,942 +0.5%$45,430
    2008$1,933 -3.7%--
    2007$2,007 -0.5%--
    2006$2,016 +0.2%--
    2005$2,013 +21.5%$45,430
    2004$1,656 +0.8%--
    2003$1,644 +0.9%--
    2002$1,628 +7.3%--
    2001$1,518 +5.4%--
    2000$1,440 --
    Find assessor info on the county website

    Neighborhood: 44481

    Nearby schools

    GreatSchools rating
    Schools provided by the listing agent
    • District: Newton Falls EVSD - 7817

    Source: MLS Now. This data may not be complete. We recommend contacting the local school district to confirm school assignments for this home.

    Get a cash offer in 3 minutes
    Find out how much your home could sell for in as little as 3 minutes with a no-obligation cash offer.
    Estimated market value
    $295,400
    Get a cash offer in 3 minutes
    Find out how much your home could sell for in as little as 3 minutes with a no-obligation cash offer.
    Estimated market value
    $295,400