Skip main navigation
Off market
  • $733,200

    1970 Keswick Mews, Woodbridge, VA 22192

    3beds
    3,614sqft
    Detached
    Built in 1999
    8,712 Square Feet Lot
    $733,200 Zestimate®
    $203/sqft
    $3,380 Estimated rent

    Home value

    $733,200

    $697,000 - $770,000

    $3,380/mo

    Zestimate® history
    Loading
    Loading...

    Owner options

    List your home for rent

    $3,380/mo

    Rent Zestimate®

    Find your next renter with Zillow Rental Manager. Plus, with online applications, you can quickly screen prospective tenants – for free.

    Learn more

    $3,380/mo

    Rent Zestimate®

    Refinance and save

    $4,708/mo

    Est. payment

    Refinancing to a lower rate could help reduce your monthly payments and save thousands over the life of the loan.

    See today's rates

    $4,708/mo

    Est. payment

    Explore your selling options

    Work with a Zillow partner agent

    Leverage their expertise and Zillow's premium Showcase listings to get your home seen by more buyers.

    Get started

    List with your own agent

    Get your home in front of millions of buyers by listing it on Zillow.

    Learn how to do it

    Sell it yourself

    Take full control of how buyers see your home on Zillow by listing For Sale by Owner (FSBO).

    List your home

    What's special

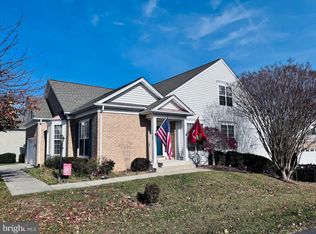
    A gem in River Ridge sparkles and awaits a new owner. Set on a premium lot this Vanderbilt model offers over 3600 square feet of gracious living. Lovingly maintained and updated by the original owner. Upon entering the front door you are greeted with a formal living and dining room complete with high ceilings, hardwood floors that shine and architectural features to define the elegant spaces. To the left French doors open to a private room perfect for an office or practicing your music. One of two bedrooms on the main level has a large bay window to allow light to fill the room and it's own private entrance to a full bath. Walking further into the house the family room and kitchen space greet you. A fireplace, flanked by large windows, adds warmth and charm in the cooler months. New carpet covers the family room floor. From the family room you can enjoy one of the many views of old growth trees creating a sense of privacy. During the winter months you can even see the Occoquan through the bare trees. The family room shares the back half of the house with a large open kitchen. New GE stainless steel appliances were installed this spring as well as a Kohler farmhouse sink. So, many cabinets give you oodles of storage! The pantry has Elfa shelving for organizing your kitchen staples. One of the favorite spaces in the house, though, must be the sunroom off of the kitchen. Floor to ceiling windows, on three sides, let the light and views of nature right in. Relax with your coffee in the morning or wine as the sun goes down. Step through the large sliding door onto a two level deck perfect for the grill, tables and chairs. Back inside the first floor master suite is spacious and airy, with another spectacular view of the peaceful trees. The ensuite bathroom includes double sinks, a jacuzzi tub and stand alone shower. Through the bathroom you ll find a large walk-in closet with customizable shelving and organization. Downstairs the wide open recreation room is only limited by your imagination. Plenty of room for game tables, tv viewing areas or other entertaining spaces. A third large bedroom with another huge window and walk in closet graces the lower level. There are two storage rooms to keep all your treasures when you are not using them. And finally step through another sunroom to a covered patio, to enjoy the view rain or shine. River Ridge offers a carefree lifestyle. Lawn maintenance is provided as well as snow removal and walking paths throughout the community. The clubhouse offers vibrant ways to stay connected to your neighbors and friends with a fitness room, pool, tennis court, and rooms for community functions and private events. Come home to River Ridge and enjoy the best active adult community in Prince William County.

    This property is off market, which means it's not currently listed for sale or rent on Zillow. This may be different from what's available on other websites or public sources.
    Facts & features

    Interior

    Bedrooms & bathrooms
    • Bedrooms: 3
    • Bathrooms: 3
    • Full bathrooms: 3
    Heating
    • Forced air, Solar
    Cooling
    • Central
    Appliances
    • Included: Dishwasher, Dryer, Freezer, Garbage disposal, Microwave, Refrigerator, Washer
    Features
    • Ceiling Fan(s), Pantry, Recessed Lighting, Walk-In Closet(s), Crown Molding, Open Floorplan, Wainscotting, Entry Level Bedroom, Master Bath(s), Combination Dining/Living, Upgraded Countertops, Kitchen - Table Space, Floor Plan - Traditional, Family Room Off Kitchen, WhirlPool/HotTub, Store/Office, Stall Shower
    • Flooring: Tile, Hardwood, Linoleum / Vinyl
    • Windows: Window Treatments
    • Basement: Finished
    • Has fireplace: Yes
    Interior area
    • Total interior livable area: 3,614 sqft
    • Finished area below ground: 1418

    Property

    Parking
    • Total spaces: 4
    • Parking features: Garage - Attached
    Accessibility
    • Accessibility features: Accessible Approach with Ramp, >84" Garage Door, Level Entry - Main, 32"+ wide Doors, 36"+ wide Halls, Doors - Swing In, Doors - Lever Handle(s), Low Pile Carpeting, Mobility Improvements, Grab Bars Mod, Low Bathroom Mirrors, Low Closet Rods
    Features
    • Exterior features: Vinyl
    • Pool features: In Ground, Lap
    • Has view: Yes
    • View description: Water
    • Has water view: Yes
    • Water view: Water
    Lot
    • Size: 8,712 Square Feet
    Details
    • Parcel number: 8393362946
    • Special conditions: Standard

    Construction

    Type & style
    • Home type: SingleFamily
    • Architectural style: Traditional
    • Property subtype: Detached
    Materials
    • Roof: Shake / Shingle
    Condition
    • Year built: 1999

    Community & HOA

    Community
    • Security: Sprinkler System
    HOA
    • Has HOA: Yes
    • HOA fee: $183 monthly
    Location
    • Region: Woodbridge

    Financial & listing details

    • Price per square foot: $203/sqft
    • Tax assessed value: $723,200
    • Annual tax amount: $7,091

    Price history

    DateEventPrice
    8/6/2019Sold$530,000+2.9%$147/sqft
    Source: Public Record Report a problem
    6/22/2019Listed for sale$515,000+72.6%$143/sqft
    Source: Weichert, REALTORS #VAPW471420 Report a problem
    9/30/1999Sold$298,365$83/sqft
    Source: Public Record Report a problem

    Public tax history

    YearProperty taxesTax assessment
    2025$7,091 +8.2%$723,200 +9.7%
    2024$6,555 -0.3%$659,100 +4.3%
    2023$6,577 -1.7%$632,100 +6.5%
    2022$6,688 +0.9%$593,600 +9%
    2021$6,631 +7.4%$544,600 +8.5%
    2020$6,172 +101.4%$502,100 -1.1%
    2019$3,065 -46.9%$507,700 +6.1%
    2018$5,778 +0.9%$478,500 -0.4%
    2017$5,727 $480,600 +2.2%
    2016$5,727 +2.3%$470,100
    2015$5,598 $470,100 +4.6%
    2014$5,598 $449,500 +0.4%
    2013-- $447,500 +5.8%
    2012-- $422,900 +11.1%
    2010-- $380,800 -4.8%
    2009-- $400,000 -20.3%
    2008-- $501,900 -16.2%
    2007-- $599,200 -6.5%
    2006-- $640,600 +24.6%
    2005-- $514,200 +19.8%
    2004-- $429,100 +24.6%
    2003-- $344,300 +14.3%
    2002-- $301,300 +6.6%
    2001-- $282,600
    Find assessor info on the county website

    Neighborhood: River Ridge

    Nearby schools

    GreatSchools rating
    Schools provided by the listing agent
    • District: PRINCE WILLIAM COUNTY PUBLIC S

    Source: The MLS. This data may not be complete. We recommend contacting the local school district to confirm school assignments for this home.

    Get a cash offer in 3 minutes
    Find out how much your home could sell for in as little as 3 minutes with a no-obligation cash offer.
    Estimated market value
    $733,200
    Get a cash offer in 3 minutes
    Find out how much your home could sell for in as little as 3 minutes with a no-obligation cash offer.
    Estimated market value
    $733,200