Skip main navigation
Sold for $620,000
  • $620,000

    1970 Kress Wood Cir, Dayton, OH 45429

    5beds
    4,809sqft
    Single Family Residence
    Built in 1981
    0.6 Acres Lot
    $688,500 Zestimate®
    $129/sqft
    $4,900 Estimated rent

    Home value

    $688,500

    $654,000 - $730,000

    $4,900/mo

    Zestimate® history
    Loading
    Loading...

    Owner options

    List your home for rent

    $4,900/mo

    Rent Zestimate®

    Find your next renter with Zillow Rental Manager. Plus, with online applications, you can quickly screen prospective tenants – for free.

    Learn more

    $4,900/mo

    Rent Zestimate®

    Refinance and save

    $4,285/mo

    Est. payment

    Refinancing to a lower rate could help reduce your monthly payments and save thousands over the life of the loan.

    See today's rates

    $4,285/mo

    Est. payment

    Explore your selling options

    Work with a Zillow partner agent

    Leverage their expertise and Zillow's premium Showcase listings to get your home seen by more buyers.

    Get started

    List with your own agent

    Get your home in front of millions of buyers by listing it on Zillow.

    Learn how to do it

    Sell it yourself

    Take full control of how buyers see your home on Zillow by listing For Sale by Owner (FSBO).

    List your home

    What's special

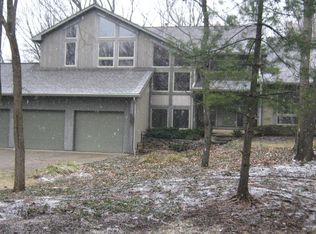
    Nestled in the mature wooded community of Dale Ridge Estates, this residence offers tranquility and privacy, creating a serene retreat within nature. The main floor living areas are highlighted by multiple fireplaces, coffered ceilings, formal dining, wet bar, and gourmet kitchen. Entertaining continues outside on the expansive deck where you will find a charming stone fireplace and awning. The unique owner's suite features a bay window, en suite bathroom, large study, and dressing room (5th bedroom). The finished lower level boasts an additional large family room, fireplace, full bath, bonus room, and walk out to a brick paver patio. Updates include tankless water heater, water purification/treatment system on all faucets, updated kitchen, and radon mitigation system.

    Zillow last checked:

    Listing updated:

    Listed by:

    Jeanne Wallman (513)321-6000,

    Robinson Sotheby's Inter Rlty

    Bought with:

    Jeff S Probst, 2009003769

    Keller Williams Community Part

    Source: DABR MLS,MLS#: 901467MLS LogoOriginating MLS: Dayton Area Board of REALTORS

    Facts & features

    Interior

    Bedrooms & bathrooms
    • Bedrooms: 5
    • Bathrooms: 5
    • Full bathrooms: 4
    • 1/2 bathrooms: 1
    • Main level bathrooms: 2
    Primary bedroom
    • Level: Main
    • Dimensions: 15 x 16
    Bedroom
    • Level: Second
    • Dimensions: 34 x 11
    Bedroom
    • Level: Second
    • Dimensions: 12 x 12
    Bedroom
    • Level: Second
    • Dimensions: 12 x 12
    Bedroom
    • Level: Second
    • Dimensions: 14 x 11
    Bonus room
    • Level: Lower
    • Dimensions: 17 x 14
    Dining room
    • Level: Main
    • Dimensions: 15 x 15
    Entry foyer
    • Level: Main
    • Dimensions: 8 x 5
    Family room
    • Level: Main
    • Dimensions: 17 x 19
    Kitchen
    • Level: Main
    • Dimensions: 18 x 13
    Laundry
    • Level: Main
    • Dimensions: 11 x 5
    Living room
    • Level: Main
    • Dimensions: 18 x 15
    Office
    • Level: Main
    • Dimensions: 15 x 12
    Recreation
    • Level: Lower
    • Dimensions: 31 x 17
    Heating
    • Natural Gas
    Cooling
    • Central Air
    Appliances
    • Included: Built-In Oven, Cooktop, Dryer, Dishwasher, Disposal, Microwave, Refrigerator, Water Softener, Wine Cooler, Washer
    Features
    • Wet Bar, Granite Counters, Pantry, Bar, Walk-In Closet(s)
    • Windows: Wood Frames
    • Basement: Full,Finished
    • Has fireplace: Yes
    • Fireplace features: Gas, Multiple
    Interior area
    • Total structure area: 4,809
    • Total interior livable area: 4,809 sqft

    Property

    Parking
    • Total spaces: 3
    • Parking features: Garage
    • Garage spaces: 3
    Features
    • Levels: Two
    • Stories: 2
    • Exterior features: Sprinkler/Irrigation
    Lot
    • Size: 0.6 Acres
    • Dimensions: 164 x 153
    Details
    • Parcel number: N64042220004
    • Zoning: Residential
    • Zoning description: Residential

    Construction

    Type & style
    • Home type: SingleFamily
    • Architectural style: Contemporary
    • Property subtype: Single Family Residence
    Materials
    • Brick, Wood Siding
    Condition
    • Year built: 1981

    Utilities & green energy

    • Water: Public
    • Utilities for property: Natural Gas Available, Water Available

    Community & HOA

    Community
    • Subdivision: Dale Ridge Estates
    HOA
    • Has HOA: No
    Location
    • Region: Dayton

    Financial & listing details

    • Price per square foot: $129/sqft
    • Tax assessed value: $476,640
    • Annual tax amount: $10,596
    • Date on market: 12/5/2023
    • Date available: 12/08/2023
    • Listing terms: Conventional,FHA,VA Loan

    Price history

    DateEventPrice
    5/22/2024Sold$620,000-4.5%$129/sqft
    Source: DABR MLS #901467 Report a problem
    4/30/2024Pending sale$649,000$135/sqft
    Source: Cincy MLS #1791661 Report a problem
    3/11/2024Price change$649,000-1.7%$135/sqft
    Source: Cincy MLS #1791661 Report a problem
    12/8/2023Listed for sale$659,900+25%$137/sqft
    Source: Cincy MLS #1791661 Report a problem
    2/3/2022Sold$528,000-6.5%$110/sqft
    Source: Public Record Report a problem
    11/1/2021Pending sale$564,900$117/sqft
    Source: DABR MLS #846979 Report a problem
    10/4/2021Price change$564,900-1.7%$117/sqft
    Source: DABR MLS #846979 Report a problem
    9/13/2021Price change$574,900-2.5%$120/sqft
    Source: DABR MLS #846979 Report a problem
    9/8/2021Listed for sale$589,900$123/sqft
    Source: DABR MLS #846979 Report a problem
    9/2/2021Pending sale$589,900$123/sqft
    Source: DABR MLS #846979 Report a problem
    8/11/2021Listed for sale$589,900+68.5%$123/sqft
    Source: DABR MLS #846979 Report a problem
    11/14/2005Sold$350,000-2.8%$73/sqft
    Source: Public Record Report a problem
    8/5/1998Sold$359,900$75/sqft
    Source: Public Record Report a problem

    Public tax history

    YearProperty taxesTax assessment
    2025$10,596 -34.9%$166,820
    2024$16,287 +57.9%$166,820
    2023$10,313 -19.4%$166,820 +3.9%
    2022$12,802 +16.8%$160,510
    2021$10,963 -0.3%$160,510
    2020$10,997 +0.1%$160,510 +12.4%
    2019$10,986 -0.5%$142,810
    2018$11,045 +8.6%$142,810
    2017$10,169 +14.7%$142,810 +20.4%
    2016$8,868 +3.3%$118,570
    2015$8,582 +1.3%$118,570
    2014$8,470 $118,570
    Find assessor info on the county website

    Neighborhood: 45429

    Nearby schools

    GreatSchools rating
    Schools provided by the listing agent
    • District: Kettering

    Source: DABR MLS. This data may not be complete. We recommend contacting the local school district to confirm school assignments for this home.

    Get a cash offer in 3 minutes
    Find out how much your home could sell for in as little as 3 minutes with a no-obligation cash offer.
    Estimated market value
    $688,500
    Get a cash offer in 3 minutes
    Find out how much your home could sell for in as little as 3 minutes with a no-obligation cash offer.
    Estimated market value
    $688,500