This waterfront Maple Lake Village condo offers fabulous pond views. Step through the inviting front entry featuring wood flooring, into an open-concept space that seamlessly connects the living, dining, & kitchen areas. The main floor is highlighted by soaring cathedral ceilings in the living/dining/kitchen. The kitchen is well-appointed with a breakfast bar peninsula. The living rom opens to a covered deck overlooking the pond & fountain, with western exposure that fills the main floor with natural light. A conveniently located half bath is near the entry. The front bedroom offers versatility as an office or den. The primary bedroom suite features generous space, dual closets, & an ensuite bath with a fully enclosed shower with a rain glass door, plus a closet & main floor laundry. Additional laundry hookups are available in the lower level. The walkout lower level is designed for entertaining, featuring a spacious rec room with sliders to a waterside patio, a built-in wet bar/kitchenette, and plenty of storage space. You'll also find a third bedroom, full bath, workshop, and an unfinished mechanical/storage room. This condo is complete with a two-stall attached garage and pull-down attic access. Association has first right of refusal buy easy process to navigate.
Community offers pond, ideal for paddle boats, kayaking, smaller electric motor pontoons with access to larger 32 acre (approx) Maple Lake. This unit owns dock for pond access.
Offer deadline is Monday 9/9/2024 @ 1 pm with review later that day. $225 monthly dues include water, sewer, trash, snow removal, lawn care, reserve funding & association master insurance policy, with a buyer buy-in fee required $450. The seller would like 29 days possession after closing. Buyer and buyer's agents to verify all information. Seller and listing broker/listing agent make no warranties or guarantees. No buyer letters will be reviewed. Buyer to acknowledge receipt of required association documents uploaded to the MLS and acknowledge association has first right of refusal of purchase with the offers submitted.
Sold
$322,500
1970 Lakeview Dr, Zeeland, MI 49464
3beds
1,858sqft
Condominium
Built in 1993
-- sqft lot
$359,200 Zestimate®
$174/sqft
$2,249 Estimated rent
Home value
$359,200
$341,000 - $377,000
$2,249/mo
Zestimate® history
Owner options
List your home for rent
$2,249/mo
Rent Zestimate®
Find your next renter with Zillow Rental Manager. Plus, with online applications, you can quickly screen prospective tenants – for free.
$2,249/mo
Rent Zestimate®
Refinance and save
$2,250/mo
Est. payment
Refinancing to a lower rate could help reduce your monthly payments and save thousands over the life of the loan.
$2,250/mo
Est. payment
Explore your selling options
Work with a Zillow partner agent
Leverage their expertise and Zillow's premium Showcase listings to get your home seen by more buyers.
Get startedList with your own agent
Get your home in front of millions of buyers by listing it on Zillow.
Learn how to do itSell it yourself
Take full control of how buyers see your home on Zillow by listing For Sale by Owner (FSBO).
List your homeWhat's special
Zillow last checked:
Listing updated:
Listed by:
Alicia M Kramer 616-396-1400,
RE/MAX Lakeshore,
Carl Calabrese 616-396-1400,
RE/MAX Lakeshore
Bought with:
Mark Ryan Oegema, 6502365444
HomeRealty Holland
Source: MichRIC,MLS#: 24046590
Facts & features
Interior
Bedrooms & bathrooms
- Bedrooms: 3
- Bathrooms: 3
- Full bathrooms: 2
- 1/2 bathrooms: 1
- Main level bedrooms: 2
Primary bedroom
- Level: Main
- Area: 180
- Dimensions: 12.00 x 15.00
Bedroom 2
- Level: Main
- Area: 110
- Dimensions: 10.00 x 11.00
Bedroom 3
- Level: Lower
- Area: 208
- Dimensions: 13.00 x 16.00
Primary bathroom
- Level: Main
- Area: 108
- Dimensions: 9.00 x 12.00
Bathroom 2
- Level: Lower
- Area: 63
- Dimensions: 9.00 x 7.00
Dining area
- Level: Main
- Area: 133
- Dimensions: 19.00 x 7.00
Kitchen
- Level: Main
- Area: 210
- Dimensions: 21.00 x 10.00
Laundry
- Level: Main
Living room
- Level: Main
- Area: 255
- Dimensions: 17.00 x 15.00
Recreation
- Level: Lower
- Area: 345
- Dimensions: 15.00 x 23.00
Heating
- Forced Air
Cooling
- Central Air
Appliances
- Included: Humidifier, Dishwasher, Disposal, Dryer, Microwave, Oven, Range, Refrigerator, Washer
- Laundry: Main Level
Features
- Ceiling Fan(s), Wet Bar, Center Island
- Flooring: Wood
- Windows: Screens
- Basement: Full,Walk-Out Access
- Has fireplace: No
Interior area
- Total structure area: 1,158
- Total interior livable area: 1,858 sqft
- Finished area below ground: 0
Property
Parking
- Total spaces: 2
- Parking features: Garage Door Opener, Attached
- Garage spaces: 2
Features
- Stories: 1
- On waterfront: Yes
- Waterfront features: Pond
- Body of water: Private Pond
Lot
- Features: Ground Cover, Shrubs/Hedges
Details
- Parcel number: 701719470098
Construction
Type & style
- Home type: Condo
- Architectural style: Ranch
- Property subtype: Condominium
Materials
- Aluminum Siding, Brick
- Roof: Composition
Condition
- New construction: No
- Year built: 1993
Utilities & green energy
- Sewer: Public Sewer, Storm Sewer
- Water: Public
- Utilities for property: Phone Available, Natural Gas Available, Electricity Available, Cable Available, Natural Gas Connected, Cable Connected
Community & HOA
HOA
- Has HOA: Yes
- Services included: Other, Water, Trash, Snow Removal, Sewer
- HOA fee: $225 monthly
Location
- Region: Zeeland
Financial & listing details
- Price per square foot: $174/sqft
- Tax assessed value: $82,637
- Annual tax amount: $2,609
- Date on market: 9/5/2024
- Listing terms: Cash,Conventional
- Electric utility on property: Yes
- Road surface type: Paved
Price history
| Date | Event | Price |
|---|---|---|
| 10/9/2024 | Sold | $322,500+0.8%$174/sqft |
Source:  MichRIC #24046590 Report a problem MichRIC #24046590 Report a problem | ||
| 9/10/2024 | Pending sale | $320,000$172/sqft |
Source: MichRIC #24046590 Report a problem | ||
| 9/5/2024 | Listed for sale | $320,000+33.3%$172/sqft |
Source: MichRIC #24046590 Report a problem | ||
| 3/14/2022 | Sold | $240,000$129/sqft |
Source: Public Record Report a problem | ||
Public tax history
| Year | Property taxes | Tax assessment |
|---|---|---|
| 2025 | $2,653 +4.8% | $149,400 +80.8% |
| 2024 | $2,532 +5.4% | $82,637 +5% |
| 2023 | $2,404 +163.3% | $78,702 |
| 2022 | $913 | -- |
| 2021 | -- | -- |
| 2020 | -- | $71,560 +4.3% |
| 2018 | $2,245 | $68,581 -17.5% |
| 2017 | -- | $83,100 +7.2% |
| 2016 | -- | $77,500 -0.1% |
| 2015 | -- | $77,600 +13.3% |
| 2014 | -- | $68,500 +6.5% |
| 2013 | -- | $64,300 -0.8% |
| 2012 | -- | $64,800 -15.7% |
| 2011 | -- | $76,900 -15.8% |
| 2009 | -- | $91,300 -0.1% |
| 2008 | -- | $91,400 +3.3% |
| 2005 | -- | $88,500 +3% |
| 2004 | -- | $85,900 +4.1% |
| 2003 | -- | $82,500 +0.5% |
| 2002 | -- | $82,100 +2% |
| 2001 | -- | $80,500 |
Find assessor info on the county website
Neighborhood: 49464
Nearby homes
- $365,0003 bd3 ba1.8k sqft1690 Lakeview Dr, Zeeland, MI 49464Sold

- $351,0002 bd2 ba2.2k sqft9066 Lakeview Ct, Zeeland, MI 49464Sold
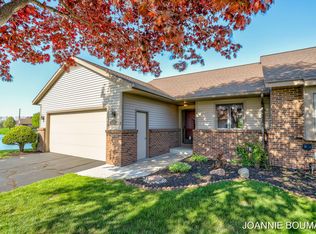
- $309,2703 bd3 ba1.9k sqft9161 S Maple Lake Dr #74, Zeeland, MI 49464Sold

- $369,9003 bd3 ba2k sqft1644 Lakeview Dr, Zeeland, MI 49464Sold
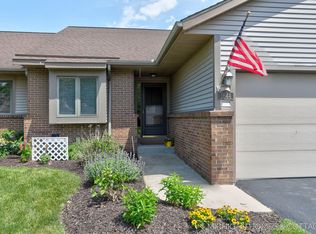
- $370,3003 bd3 ba2.1k sqft9072 Lakeview Ct, Zeeland, MI 49464Off Market
- $359,400-- bd1 ba1.1k sqft9057 Lakeview Ct, Zeeland, MI 49464Off Market
- $312,400-- bd1 ba1.1k sqft1694 Lakeview Dr, Zeeland, MI 49464Off Market
- $356,3003 bd2 ba2.1k sqft9068 Lakeview Ct, Zeeland, MI 49464Off Market
Nearby schools
GreatSchools rating
- 7/10Woodbridge Elementary SchoolGrades: PK-5Distance: 0.7 mi
- 7/10Cityside Middle SchoolGrades: 6-8Distance: 0.9 mi
- 7/10Zeeland East High SchoolGrades: 9-12Distance: 2.2 mi
Get a cash offer in 3 minutes
Find out how much your home could sell for in as little as 3 minutes with a no-obligation cash offer.
Estimated market value
$359,200
Get a cash offer in 3 minutes
Find out how much your home could sell for in as little as 3 minutes with a no-obligation cash offer.
Estimated market value
$359,200
- Michigan
- Ottawa County
- Zeeland
- 49464
- 1970 Lakeview Dr
Nearby cities
Nearby zip codes
Other Zeeland Topics
