Skip main navigation
Sold for $1,170,000
  • $1,170,000

    1970 Leonard Lane, Merrick, NY 11566

    4beds
    2,386sqft
    Single Family Residence, Residential
    Built in 1958
    6,360 Square Feet Lot
    $1,248,500 Zestimate®
    $490/sqft
    $5,199 Estimated rent

    Home value

    $1,248,500

    $1.12M - $1.39M

    $5,199/mo

    Zestimate® history
    Loading
    Loading...

    Owner options

    List your home for rent

    $5,199/mo

    Rent Zestimate®

    Find your next renter with Zillow Rental Manager. Plus, with online applications, you can quickly screen prospective tenants – for free.

    Learn more

    $5,199/mo

    Rent Zestimate®

    Refinance and save

    $7,655/mo

    Est. payment

    Refinancing to a lower rate could help reduce your monthly payments and save thousands over the life of the loan.

    See today's rates

    $7,655/mo

    Est. payment

    Explore your selling options

    Work with a Zillow partner agent

    Leverage their expertise and Zillow's premium Showcase listings to get your home seen by more buyers.

    Get started

    List with your own agent

    Get your home in front of millions of buyers by listing it on Zillow.

    Learn how to do it

    Sell it yourself

    Take full control of how buyers see your home on Zillow by listing For Sale by Owner (FSBO).

    List your home

    What's special

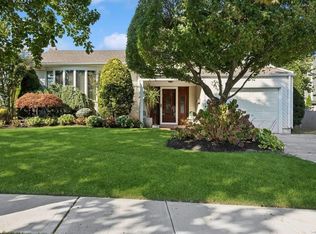
    Introducing this Fabulous Expanded South Merrick Split Level Home with a 1 Car Attached Garage and a 1 Car Detached Garage. As you enter this fine home you will see the attention to detail utilized in the interior renovations. The Entrance Foyer flows to your 1 Car Attached Garage, a Bedroom or Office, a Half Bathroom and both upper and lower Levels. The Lower Level features a Large Open Family Room, Laundry, Storage and Utilities. The Second Level Boasts a Large Open Living Room with Vaulted Ceilings, an Electric Fireplace, A Formal Dining Room with Coffered Ceiling and a Massive Eat In Kitchen with Vaulted Ceiling, Granite Countertops, a Breakfast Bar, Dinette and Sliders to your Private Backyard Oasis. Moving Up to the Third Level you have a 372 SqFt Primary Suite featuring a 172 SqFt Bedroom and a 100 SqFt Custom Walk In Closet and a 100 SqFt Private Bathroom with a 2 Sink Vanity, a Large Soaker Tub & Separate Shower. This level also offers 2 additional Bedrooms and a Full Bathroom with a 2 Sink Vanity and Bathtub. If all this wasn’t enough the Masterpiece of this fine gem is your Resort like Oasis consisting of a Pavered Yard, with your Hayward Heated, Fully Automated In Ground Salt Water Pool with a Sun Ledge, Waterfall and Led Lighting. Outdoor WiFi Access Points and Surround Sound all controlled by an app on your phone, Covered and Uncovered Patios a Pavilion and Outdoor Kitchen with a Grill, Barbeque, Sink, Storage Drawers and Ice Chest. Additional features of this amazing home are Hardwood, Porcelain & Granite Tile Floors Throughout the entire home, 200 Amp Electric with a Transfer Switch, 2 Zone Heat and 1 Zone Central Air, In Ground Sprinklers, Alarm System & Indoor and Outdoor Cameras with a DVR and so much more all in a X Flood Zone with no flood insurance required. Prime Location – A Thriving Community Merrick is one of Nassau County’s most desirable neighborhoods, offering suburban charm and convenience. The highly rated school district provides top-tiered education, and the town boasts premier shopping, dining, parks, and easy access to NYC via major highways and public transportation. Whether you enjoy Merrick Golf Course, nearby beaches, or local restaurants, Merrick delivers an unmatched lifestyle of convenience and leisure.

    Zillow last checked:

    Listing updated:

    Listed by:

    John C. Gandolfo,

    Coldwell Banker American Homes 516-223-2525,

    Barbara L. Gandolfo 516-644-8097,

    Coldwell Banker American Homes

    Bought with:

    Leah E. Rosensweig Tozer CBR, 10301218060

    Daniel Gale Sothebys Intl Rlty

    Source: OneKey® MLS as distributed by MLS GRID,MLS#: 852153MLS Logo

    Facts & features

    Interior

    Bedrooms & bathrooms
    • Bedrooms: 4
    • Bathrooms: 3
    • Full bathrooms: 2
    • 1/2 bathrooms: 1
    Heating
    • Hot Air
    Cooling
    • Central Air
    Appliances
    • Included: Dishwasher, Dryer, Electric Cooktop, Electric Oven, Refrigerator, Washer
    • Laundry: Washer/Dryer Hookup, Electric Dryer Hookup, Laundry Room, Washer Hookup
    Features
    • First Floor Bedroom, Breakfast Bar, Cathedral Ceiling(s), Eat-in Kitchen, Entrance Foyer, Formal Dining, Granite Counters, Kitchen Island, Primary Bathroom, Open Floorplan, Open Kitchen, Recessed Lighting, Sound System, Walk Through Kitchen, Whole House Entertainment System
    • Flooring: Hardwood, Tile
    • Windows: Double Pane Windows
    • Basement: Finished,Partial,Storage Space
    • Attic: Crawl
    • Has fireplace: No
    • Fireplace features: Electric, Living Room
    Interior area
    • Total structure area: 2,386
    • Total interior livable area: 2,386 sqft

    Property

    Parking
    • Total spaces: 4
    • Parking features: Attached, Detached, Driveway, Garage, On Street
    • Garage spaces: 2
    • Has uncovered spaces: Yes
    Features
    • Levels: Three Or More
    • Patio & porch: Covered, Patio
    • Exterior features: Gas Grill, Lighting, Speakers
    • Has private pool: Yes
    • Pool features: In Ground, Other, Pool Cover, Salt Water, Vinyl
    • Fencing: Back Yard,Vinyl
    Lot
    • Size: 6,360 Square Feet
    • Dimensions: 68 x 100
    • Features: Back Yard, Level, Sprinklers In Front, Sprinklers In Rear
    Details
    • Parcel number: 2089621990000250
    • Special conditions: None

    Construction

    Type & style
    • Home type: SingleFamily
    • Property subtype: Single Family Residence, Residential
    Materials
    • Brick, Vinyl Siding
    • Foundation: Concrete Perimeter
    Condition
    • Year built: 1958

    Utilities & green energy

    • Sewer: Public Sewer
    • Water: Public
    • Utilities for property: Cable Connected, Electricity Connected, Natural Gas Connected, Sewer Connected, Trash Collection Public, Water Connected

    Community & HOA

    Community
    • Security: Fire Alarm, Security System
    HOA
    • Has HOA: No
    Location
    • Region: Merrick

    Financial & listing details

    • Price per square foot: $490/sqft
    • Tax assessed value: $652
    • Annual tax amount: $17,575
    • Date on market: 5/3/2025
    • Cumulative days on market: 12 days
    • Listing agreement: Exclusive Right To Sell
    • Listing terms: Conventional
    • Electric utility on property: Yes

    Price history

    DateEventPrice
    8/23/2025Sold$1,170,000+1.7%$490/sqft
    Source: OneKey® MLS as distributed by MLS GRID #852153 Report a problem
    5/17/2025Pending sale$1,150,000$482/sqft
    Source: OneKey® MLS as distributed by MLS GRID #852153 Report a problem
    5/3/2025Listed for sale$1,150,000+78.8%$482/sqft
    Source: OneKey® MLS as distributed by MLS GRID #852153 Report a problem
    8/16/2007Sold$643,000+142.6%$269/sqft
    Source: Public Record Report a problem
    11/12/1999Sold$265,000$111/sqft
    Source: Public Record Report a problem

    Public tax history

    YearProperty taxesTax assessment
    2024-- $579 -7.2%
    2023-- $624 -1.3%
    2022-- $632
    2021$15,414 +9.8%--
    2020$14,038 +7.4%$816
    2019$13,075 $816 -6.3%
    2018$13,075 -0.8%$871 -5.8%
    2017$13,176 -0.3%$925 -5.5%
    2016$13,216 +201.4%$979 -11.4%
    2015$4,385 +5.7%$1,105
    2013$4,149 -5.8%$1,105 -9.1%
    2012$4,405 -48.8%$1,215 +2.7%
    2011$8,604 +3.7%$1,183 -5.1%
    2010$8,297 $1,247 -20.6%
    2009-- $1,571 -0.4%
    2008-- $1,577 +2.3%
    2006-- $1,542 -43.1%
    2005-- $2,710 -40.7%
    2004-- $4,571 -0.9%
    2003-- $4,612 -53.1%
    2002-- $9,840 +1.8%
    2001-- $9,670 +5.9%
    2000-- $9,130
    Find assessor info on the county website

    Neighborhood: 11566

    Nearby schools

    GreatSchools rating
    Schools provided by the listing agent
    • Elementary: Contact Agent
    • Middle: Merrick Avenue Middle School
    • High: John F Kennedy High School

    Source: OneKey® MLS as distributed by MLS GRID. This data may not be complete. We recommend contacting the local school district to confirm school assignments for this home.

    Get a cash offer in 3 minutes
    Find out how much your home could sell for in as little as 3 minutes with a no-obligation cash offer.
    Estimated market value
    $1,248,500
    Get a cash offer in 3 minutes
    Find out how much your home could sell for in as little as 3 minutes with a no-obligation cash offer.
    Estimated market value
    $1,248,500