Welcome to this beautifully updated 2-bedroom townhome in the highly desirable Sunstone community! Downstairs features gorgeous wood-plank style tile flooring, fresh neutral paint, and a cozy fireplace that makes the space feel warm and inviting. The kitchen offers white cabinetry, granite countertops, and stainless steel appliances—perfect for everyday cooking or entertaining.
Upstairs, you'll find two oversized bedrooms that function like dual primary suites. The main bath has been fully remodeled with a sleek new walk-in shower, double sinks, and convenient Jack-and-Jill access from both bedrooms. There's also a newly updated powder room on the main level for guests.
Step outside to enjoy the remodeled back patio, ideal for coffee or evening relaxation. Newly painted exterior!
Sold for $299,900
$299,900
1970 N HARTFORD Street #84, Chandler, AZ 85225
2beds
1,136sqft
Townhouse
Built in 1984
862 Square Feet Lot
$300,200 Zestimate®
$264/sqft
$1,728 Estimated rent
Home value
$300,200
$273,000 - $327,000
$1,728/mo
Zestimate® history
Owner options
List your home for rent
$1,728/mo
Rent Zestimate®
Find your next renter with Zillow Rental Manager. Plus, with online applications, you can quickly screen prospective tenants – for free.
$1,728/mo
Rent Zestimate®
Refinance and save
$1,988/mo
Est. payment
Refinancing to a lower rate could help reduce your monthly payments and save thousands over the life of the loan.
$1,988/mo
Est. payment
Explore your selling options
Work with a Zillow partner agent
Leverage their expertise and Zillow's premium Showcase listings to get your home seen by more buyers.
Get startedList with your own agent
Get your home in front of millions of buyers by listing it on Zillow.
Learn how to do itSell it yourself
Take full control of how buyers see your home on Zillow by listing For Sale by Owner (FSBO).
List your homeWhat's special
Cozy fireplaceNewly painted exteriorDual primary suitesFresh neutral paintNewly updated powder roomWhite cabinetryRemodeled back patio
Zillow last checked:
Listing updated:
Listed by:
Melanie Showers Paramore 602-628-6105,
My Home Group Real Estate
Bought with:
Lisa Greguska, SA658832000
Fathom Realty Elite
Source: ARMLS,MLS#: 6918803
Facts & features
Interior
Bedrooms & bathrooms
- Bedrooms: 2
- Bathrooms: 2
- Full bathrooms: 1
- 1/2 bathrooms: 1
Heating
- Electric
Cooling
- Central Air, Ceiling Fan(s)
Appliances
- Included: Dishwasher, Disposal
- Laundry: Upper Level, Inside
Features
- High Speed Internet, Double Vanity, Upstairs, Eat-in Kitchen, Breakfast Bar, Vaulted Ceiling(s), 3/4 Bath Master Bdrm, Laminate Counters
- Flooring: Carpet, Vinyl, Tile
- Has basement: No
- Number of fireplaces: 1
- Fireplace features: Living Room
- Common walls with other units/homes: 1 Common Wall,End Unit
Interior area
- Total structure area: 1,136
- Total interior livable area: 1,136 sqft
Property
Parking
- Total spaces: 1
- Parking features: Assigned
- Carport spaces: 1
Accessibility
- Accessibility features: Bath Lever Faucets
Features
- Stories: 2
- Patio & porch: Patio
- Exterior features: Storage
- Spa features: None
- Fencing: Block
Lot
- Size: 862 Square Feet
- Features: Borders Common Area, North/South Exposure, Desert Back, Desert Front
Details
- Parcel number: 30241395
Construction
Type & style
- Home type: Townhouse
- Architectural style: Other
- Property subtype: Townhouse
- Attached to another structure: Yes
Materials
- Wood Siding, Wood Frame, Painted
- Roof: Composition
Condition
- Year built: 1984
Details
- Builder name: PULTE HOMES
Utilities & green energy
- Sewer: Public Sewer
- Water: City Water
Community & HOA
Community
- Features: Pool, Near Bus Stop, Biking/Walking Path
- Subdivision: SUNSTONE
HOA
- Has HOA: Yes
- Services included: Insurance, Pest Control, Maintenance Grounds, Street Maint, Front Yard Maint, Trash, Roof Replacement, Maintenance Exterior
- HOA fee: $245 monthly
- HOA name: Sunstone
- HOA phone: 480-688-9164
Location
- Region: Chandler
Financial & listing details
- Price per square foot: $264/sqft
- Tax assessed value: $246,200
- Annual tax amount: $629
- Date on market: 9/18/2025
- Cumulative days on market: 74 days
- Listing terms: Cash,Conventional,FHA,VA Loan
- Ownership: Fee Simple
Price history
| Date | Event | Price |
|---|---|---|
| 12/15/2025 | Sold | $299,900$264/sqft |
Source:  ARMLS #6918803 Report a problem ARMLS #6918803 Report a problem | ||
| 12/1/2025 | Pending sale | $299,900$264/sqft |
Source: ARMLS #6918803 Report a problem | ||
| 11/10/2025 | Price change | $299,900-3.2%$264/sqft |
Source: ARMLS #6918803 Report a problem | ||
| 10/14/2025 | Price change | $309,900-1.6%$273/sqft |
Source: ARMLS #6918803 Report a problem | ||
| 9/30/2025 | Price change | $314,900-1.6%$277/sqft |
Source: ARMLS #6918803 Report a problem | ||
| 9/18/2025 | Listed for sale | $320,000+10.3%$282/sqft |
Source: ARMLS #6918803 Report a problem | ||
| 6/29/2023 | Sold | $290,000+3.6%$255/sqft |
Source: ARMLS #6554595 Report a problem | ||
| 5/10/2023 | Listed for sale | $280,000+438.5%$246/sqft |
Source: ARMLS #6554595 Report a problem | ||
| 9/12/2020 | Listing removed | $1,410$1/sqft |
Source: Zillow Rental Network Premium Report a problem | ||
| 8/31/2020 | Price change | $1,410+0.4%$1/sqft |
Source: Zillow Rental Network Premium Report a problem | ||
| 8/16/2020 | Listed for rent | $1,405+28.3%$1/sqft |
Source: Zillow Rental Network Premium Report a problem | ||
| 12/9/2017 | Listing removed | $1,095$1/sqft |
Source: Starwood Waypoint Homes Report a problem | ||
| 12/1/2017 | Price change | $1,095-2.7%$1/sqft |
Source: Starwood Waypoint Homes Report a problem | ||
| 11/3/2017 | Price change | $1,125-2.2%$1/sqft |
Source: Waypoint Homes Report a problem | ||
| 10/16/2017 | Price change | $1,150-1.7%$1/sqft |
Source: Waypoint Homes Report a problem | ||
| 8/21/2017 | Price change | $1,170-0.4%$1/sqft |
Source: Waypoint Homes Report a problem | ||
| 7/31/2017 | Price change | $1,175-6%$1/sqft |
Source: Waypoint Homes Report a problem | ||
| 7/14/2017 | Price change | $1,250-1.6%$1/sqft |
Source: Waypoint Homes Report a problem | ||
| 7/12/2017 | Listed for rent | $1,270$1/sqft |
Source: Waypoint Homes Report a problem | ||
| 7/25/2012 | Sold | $52,000-55.8%$46/sqft |
Source: Public Record Report a problem | ||
| 6/8/2011 | Sold | $117,537+135.1%$103/sqft |
Source: Public Record Report a problem | ||
| 4/14/2011 | Price change | $50,000-15.3%$44/sqft |
Source: East Valley Real Estate, LLC dba Keller Williams Realty East Valley #4541047 Report a problem | ||
| 3/24/2011 | Price change | $59,000-1.7%$52/sqft |
Source: East Valley Real Estate, LLC dba Keller Williams Realty East Valley #4541047 Report a problem | ||
| 2/23/2011 | Listed for sale | $60,000-52.1%$53/sqft |
Source: East Valley Real Estate, LLC dba Keller Williams Realty East Valley #4541047 Report a problem | ||
| 3/23/2005 | Sold | $125,250+48.2%$110/sqft |
Source: Public Record Report a problem | ||
| 9/27/2000 | Sold | $84,500+30%$74/sqft |
Source: Public Record Report a problem | ||
| 1/2/1997 | Sold | $65,000$57/sqft |
Source: Public Record Report a problem | ||
Public tax history
| Year | Property taxes | Tax assessment |
|---|---|---|
| 2025 | $633 +1.4% | $24,620 -12.6% |
| 2024 | $625 -15% | $28,170 +279.5% |
| 2023 | $735 +2.7% | $7,423 -53% |
| 2022 | $715 -2.2% | $15,810 +8.3% |
| 2021 | $731 +3.6% | $14,600 +9.6% |
| 2020 | $705 +2.9% | $13,320 +19.1% |
| 2019 | $685 | $11,180 +14.7% |
| 2018 | $685 +6.4% | $9,750 +11.2% |
| 2017 | $644 +8% | $8,770 +7.9% |
| 2016 | $596 -2.6% | $8,130 +20.1% |
| 2015 | $612 | $6,770 +29% |
| 2014 | -- | $5,250 +20.7% |
| 2013 | -- | $4,350 -65.7% |
| 2008 | -- | $12,700 +23.3% |
| 2007 | -- | $10,300 +37.3% |
| 2006 | -- | $7,500 |
| 2005 | -- | $7,500 +13.6% |
| 2004 | -- | $6,600 |
| 2003 | -- | $6,600 +12.8% |
| 2002 | -- | $5,850 |
Find assessor info on the county website
Neighborhood: 85225
Nearby homes
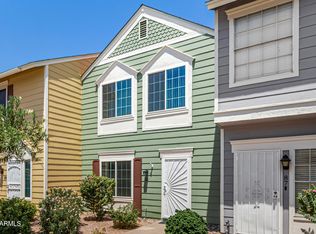
- $315,0002 bd3 ba1.1k sqft1970 N Hartford St UNIT 88, Chandler, AZ 85225Sold
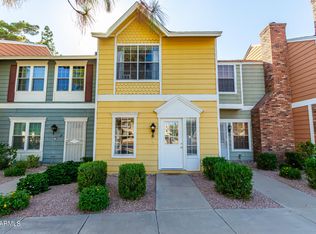
- $293,0002 bd2 ba1k sqft1970 N Hartford St UNIT 81, Chandler, AZ 85225Sold
- $311,0003 bd2 ba1.1k sqft1970 N Hartford St UNIT 75, Chandler, AZ 85225Sold

- $246,8001 bd2 ba814 sqft1970 N Hartford St UNIT 80, Chandler, AZ 85225Off Market

- $260,0002 bd2 ba849 sqft1970 N Hartford St UNIT 65, Chandler, AZ 85225Sold
- $307,5003 bd2 ba1.1k sqft1970 N Hartford St UNIT 106, Chandler, AZ 85225Sold
- $295,0002 bd2 ba1k sqft1970 N Hartford St UNIT 63, Chandler, AZ 85225Sold
- $308,0002 bd2 ba1k sqft1970 N Hartford St UNIT 29, Chandler, AZ 85225Off Market
Nearby schools
GreatSchools rating
- 6/10John M Andersen Elementary SchoolGrades: PK-6Distance: 1.6 mi
- 2/10John M Andersen Junior High SchoolGrades: 6-8Distance: 1.7 mi
- 6/10Chandler High SchoolGrades: 8-12Distance: 1.7 mi
Schools provided by the listing agent
- Elementary: John M Andersen Elementary School
- Middle: John M Andersen Jr High School
- High: Chandler High School
- District: Chandler Unified District #80
Source: ARMLS. This data may not be complete. We recommend contacting the local school district to confirm school assignments for this home.
Get a cash offer in 3 minutes
Find out how much your home could sell for in as little as 3 minutes with a no-obligation cash offer.
Estimated market value
$300,200
Get a cash offer in 3 minutes
Find out how much your home could sell for in as little as 3 minutes with a no-obligation cash offer.
Estimated market value
$300,200
- Arizona
- Maricopa County
- Chandler
- 85225
- 1970 N HARTFORD Street Unit 84
Nearby cities
Nearby neighborhoods
Nearby zip codes
Other Chandler Topics
