From the moment you arrive, this home welcomes you into a lifestyle defined by comfort, connection, and understated luxury. Set on 2.5 private, tree-lined acres in the prestigious Loramere neighborhood, the setting feels like a secluded retreat while still offering convenient access to your daily needs. Every detail has been thoughtfully designed to elevate both everyday living and unforgettable entertaining. Inside, an open and airy layout unfolds, anchored by a breathtaking great room where a dramatic coffered ceiling, floor-to-ceiling windows, and a warm gas fireplace create a space that feels both grand and inviting. Natural light pours in, framing serene views of the treed backyard and bringing a sense of calm to the entire main level. The gourmet kitchen is truly the heart of the home, featuring crisp white cabinetry, a generous center island, and walk-in and butler’s pantries—perfect for everything from casual mornings to elegant gatherings. Whether enjoying meals in the informal dining area with direct access to the deck or hosting in the formal dining room, every occasion feels elevated. A private office behind French doors provides a quiet workspace, while a fully equipped laundry room and thoughtfully designed mudroom with a drop station and outfitted walk-in closet off the four-car heated garage bring ease to everyday routines. The Owner’s suite is a true sanctuary, complete with a tray ceiling, walk-in closet, and a spa-like bath featuring dual vanities, a soaking tub, and tiled rainfall shower. Upstairs, three spacious bedrooms with walk-in closets and en suite baths offer comfort and privacy, while a versatile loft creates the ideal hangout or study space, and a charming, vaulted princess suite with its own loft adds a touch of whimsy. The walkout lower level is designed for both lively entertaining and everyday wellness, seamlessly blending recreation and relaxation. Gather around the stone surround gas fireplace in the family room, host effortlessly at the pub-style wet bar, or enjoy evenings in the game and billiards areas. The dedicated exercise room offers a convenient space for daily workouts, while the impressive sport court invites year-round activity for basketball, training, or simply burning off energy, and the fifth bedroom suite is fitting for guests. Outdoors, resort-style living awaits—from the in-ground saltwater pool and expansive concrete patios to the built-in fire pit and hot tub—all surrounded by mature landscaping. Plus, a vaulted, pine-lined screened porch and maintenance-free deck offer sweeping views of the tranquil landscape. With quick access to I-94 and close proximity to downtown Stillwater, shopping, and dining, this home offers everything you could ask for in a peaceful, haven-like setting.
Closed
$1,575,000
1970 Paris Ave N, Stillwater, MN 55082
5beds
7,309sqft
Single Family
Built in 2016
2.53 Acres Lot
$1,572,300 Zestimate®
$215/sqft
$6,688 Estimated rent
Home value
$1,572,300
$1.46M - $1.68M
$6,688/mo
Zestimate® history
Owner options
List your home for rent
$6,688/mo
Rent Zestimate®
Find your next renter with Zillow Rental Manager. Plus, with online applications, you can quickly screen prospective tenants – for free.
$6,688/mo
Rent Zestimate®
Refinance and save
$8,284/mo
Est. payment
Refinancing to a lower rate could help reduce your monthly payments and save thousands over the life of the loan.
$8,284/mo
Est. payment
Explore your selling options
Work with a Zillow partner agent
Leverage their expertise and Zillow's premium Showcase listings to get your home seen by more buyers.
Get startedList with your own agent
Get your home in front of millions of buyers by listing it on Zillow.
Learn how to do itSell it yourself
Take full control of how buyers see your home on Zillow by listing For Sale by Owner (FSBO).
List your homeWhat's special
Zillow last checked:
Listing updated:
Listed by:
Wade B Hanson 651-274-8584,
Lakes Sotheby's International Realty
Bought with:
Steve J Comstock
Coldwell Banker Realty
Source: NorthstarMLS as distributed by MLS GRID,MLS#: 7018845
Facts & features
Interior
Bedrooms & bathrooms
- Bedrooms: 5
- Bathrooms: 6
- Full bathrooms: 3
- 3/4 bathrooms: 2
- 1/2 bathrooms: 1
Bedroom
- Level: Main
- Area: 252 Square Feet
- Dimensions: 18x14
Bedroom 2
- Level: Upper
- Area: 196 Square Feet
- Dimensions: 14x14
Bedroom 3
- Level: Upper
- Area: 182 Square Feet
- Dimensions: 14x13
Bedroom 4
- Level: Upper
- Area: 182 Square Feet
- Dimensions: 14x13
Bedroom 5
- Level: Lower
- Area: 156 Square Feet
- Dimensions: 13x12
Primary bathroom
- Level: Main
- Area: 182 Square Feet
- Dimensions: 14x13
Other
- Level: Lower
- Area: 950 Square Feet
- Dimensions: 38x25
Other
- Level: Lower
- Area: 216 Square Feet
- Dimensions: 18x12
Dining room
- Level: Main
- Area: 143 Square Feet
- Dimensions: 13x11
Exercise room
- Level: Lower
- Area: 169 Square Feet
- Dimensions: 13x13
Family room
- Level: Lower
- Area: 360 Square Feet
- Dimensions: 20x18
Game room
- Level: Lower
- Area: 224 Square Feet
- Dimensions: 16x14
Great room
- Level: Main
- Area: 437 Square Feet
- Dimensions: 23x19
Informal dining room
- Level: Main
- Area: 130 Square Feet
- Dimensions: 13x10
Kitchen
- Level: Main
- Area: 234 Square Feet
- Dimensions: 18x13
Laundry
- Level: Main
- Area: 84 Square Feet
- Dimensions: 12x07
Loft
- Level: Upper
- Area: 391 Square Feet
- Dimensions: 23x17
Office
- Level: Main
- Area: 256 Square Feet
- Dimensions: 16x16
Screened porch
- Level: Main
- Area: 132 Square Feet
- Dimensions: 12x11
Sitting room
- Level: Lower
- Area: 126 Square Feet
- Dimensions: 14x09
Heating
- Forced Air, Fireplace(s), In-Floor Heating
Cooling
- Central Air
Appliances
- Included: Air-To-Air Exchanger, Cooktop, Dishwasher, Double Oven, Dryer, Exhaust Fan, Humidifier, Water Filtration System, Microwave, Refrigerator, Stainless Steel Appliance(s), Wall Oven, Washer
- Laundry: Laundry Closet, Laundry Room, Main Level, Sink, Upper Level
Features
- Basement: Daylight,Drain Tiled,Finished,Full,Concrete,Storage Space,Sump Pump,Tile Shower,Walk-Out Access
- Number of fireplaces: 2
- Fireplace features: Family Room, Gas, Stone
Interior area
- Total structure area: 7,309
- Total interior livable area: 7,309 sqft
- Finished area above ground: 3,823
- Finished area below ground: 2,948
Property
Parking
- Total spaces: 4
- Parking features: Attached, Asphalt, Floor Drain, Garage Door Opener, Heated Garage, Insulated Garage, Storage
- Attached garage spaces: 4
- Has uncovered spaces: Yes
- Details: Garage Dimensions (57x22)
Accessibility
- Accessibility features: None
Features
- Levels: Two
- Stories: 2
- Patio & porch: Composite Decking, Covered, Deck, Front Porch, Patio, Rear Porch, Screened
- Has private pool: Yes
- Pool features: In Ground, Heated, Outdoor Pool
Lot
- Size: 2.53 Acres
- Dimensions: 404 x 486 x 238 x 222
- Features: Irregular Lot, Island/Peninsula, Tree Coverage - Medium
Details
- Foundation area: 3486
- Parcel number: 2702920220015
- Zoning description: Residential-Single Family
Construction
Type & style
- Home type: SingleFamily
- Property subtype: Single Family
Materials
- Roof: Age 8 Years or Less,Asphalt
Condition
- New construction: No
- Year built: 2016
Utilities & green energy
- Gas: Natural Gas
- Sewer: Private Sewer, Septic System Compliant - Yes
- Water: Well
Community & HOA
Community
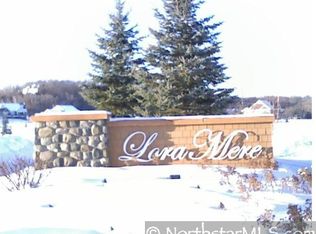
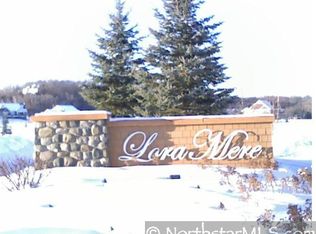
- Subdivision: Lora Mere
HOA
- Has HOA: Yes
- Services included: Other
- HOA fee: $300 annually
- HOA name: Lora Mere HOA
- HOA phone: 651-261-3402
Location
- Region: Stillwater
Financial & listing details
- Price per square foot: $215/sqft
- Tax assessed value: $1,296,900
- Annual tax amount: $12,846
- Date on market: 4/14/2026
- Cumulative days on market: 4 days
- Road surface type: Paved
Price history
| Date | Event | Price |
|---|---|---|
| 5/15/2026 | Sold | $1,575,000+8.6%$215/sqft |
Source:  NorthstarMLS as distributed by MLS GRID #7018845 Report a problem NorthstarMLS as distributed by MLS GRID #7018845 Report a problem | ||
| 4/21/2026 | Pending sale | $1,450,000$198/sqft |
Source: NorthstarMLS as distributed by MLS GRID #7018845 Report a problem | ||
| 4/17/2026 | Listed for sale | $1,450,000+47.5%$198/sqft |
Source: NorthstarMLS as distributed by MLS GRID #7018845 Report a problem | ||
| 3/31/2016 | Sold | $983,130$135/sqft |
Source: Public Record Report a problem | ||
Public tax history
| Year | Property taxes | Tax assessment |
|---|---|---|
| 2025 | $12,846 +11.7% | $1,296,900 -6.8% |
| 2024 | $11,500 +16.3% | $1,391,900 +9.7% |
| 2023 | $9,888 +5.4% | $1,268,600 +19.5% |
| 2022 | $9,378 +10.9% | $1,062,000 |
| 2021 | $8,460 -0.1% | $1,062,000 +3.5% |
| 2020 | $8,468 | $1,025,700 |
| 2019 | $8,468 | $1,025,700 +7.4% |
| 2018 | $8,468 +2.8% | $954,800 -0.2% |
| 2017 | $8,240 +296.9% | $957,000 +347.6% |
| 2016 | $2,076 -1.1% | $213,800 +7.5% |
| 2015 | $2,100 | $198,800 +17.2% |
| 2013 | $2,100 +25.7% | $169,600 +4.6% |
| 2012 | $1,670 | $162,200 -3.9% |
| 2011 | $1,670 -12% | $168,800 -28.3% |
| 2010 | $1,898 +7% | $235,500 |
| 2009 | $1,774 +9.2% | -- |
| 2008 | $1,624 +62.7% | -- |
| 2007 | $998 +76.3% | -- |
| 2006 | $566 | -- |
Find assessor info on the county website
Neighborhood: 55082
Nearby homes
- $---- sqft1970 Paris Ave N, West Lakeland, MN 55082Off Market
- $---- sqft1927 Paris Ave N, West Lakeland, MN 55082Off Market
- $1,167,1004 bd3 ba3.6k sqft1920 Paris Ave N, Stillwater, MN 55082Off Market
- $---- sqft1920 Paris Ave N, West Lakeland, MN 55082Off Market
- $--2.51 Acres1984 Paris Alcove N, Stillwater, MN 55082Off Market
- $1,374,6004 bd3 ba3.9k sqft1984 Paris Ave N, Stillwater, MN 55082Off Market
- $867,9001 bd2 ba1.9k sqft1988 Paris Alcove N, STILLWATER, MN 55082Off Market
- $978,4003 bd4 ba1.9k sqft1988 Paris Alcove N, Stillwater, MN 55082Off Market
Nearby schools
GreatSchools rating
- 9/10Afton-Lakeland Elementary SchoolGrades: K-5Distance: 2.8 mi
- 7/10Oak-Land Middle SchoolGrades: 6-8Distance: 3.5 mi
- 10/10Stillwater Area High SchoolGrades: 9-12Distance: 4.3 mi
Get a cash offer in 3 minutes
Find out how much your home could sell for in as little as 3 minutes with a no-obligation cash offer.
Estimated market value
$1,572,300
Get a cash offer in 3 minutes
Find out how much your home could sell for in as little as 3 minutes with a no-obligation cash offer.
Estimated market value
$1,572,300
- Minnesota
- Washington County
- Stillwater
- 55082
- 1970 Paris Ave N
Nearby cities
Nearby neighborhoods
Nearby zip codes
Other Stillwater Topics
