Skip main navigation
Sold for $1,450,000
  • $1,450,000

    1970 Rapallo Ct, Brentwood, CA 94513

    4beds
    3,005sqft
    Residential, Single Family Residence
    Built in 2002
    0.44 Acres Lot
    $1,399,500 Zestimate®
    $483/sqft
    $4,246 Estimated rent

    Home value

    $1,399,500

    $1.33M - $1.47M

    $4,246/mo

    Zestimate® history
    Loading
    Loading...

    Owner options

    List your home for rent

    $4,246/mo

    Rent Zestimate®

    Find your next renter with Zillow Rental Manager. Plus, with online applications, you can quickly screen prospective tenants – for free.

    Learn more

    $4,246/mo

    Rent Zestimate®

    Refinance and save

    $9,161/mo

    Est. payment

    Refinancing to a lower rate could help reduce your monthly payments and save thousands over the life of the loan.

    See today's rates

    $9,161/mo

    Est. payment

    Explore your selling options

    Work with a Zillow partner agent

    Leverage their expertise and Zillow's premium Showcase listings to get your home seen by more buyers.

    Get started

    List with your own agent

    Get your home in front of millions of buyers by listing it on Zillow.

    Learn how to do it

    Sell it yourself

    Take full control of how buyers see your home on Zillow by listing For Sale by Owner (FSBO).

    List your home

    What's special

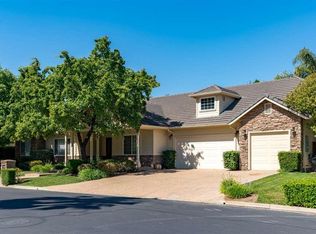
    Sprawling single-story home in one of the most desirable Brentwood neighborhoods, Tuscany! Located at the end of a court on a .44-acre lot. Stunning double-door entry. Columns & arches to a formal dining/living room w/slider out the backyard. Updated kitchen w/quartz counters, stainless Thermador appliances & island. Breakfast nook & spacious breakfast bar seating. Spacious family room with TV niche w/slider out to the backyard. Large private primary bedroom & bath w/slider out the backyard. The other side of house has 3 additional bedrooms sharing a jack & jill hall bath with a total of 3 sinks. Private half bath for guests. Crown molding, luxury vinyl flooring, recessed lights, updated fixtures. Gorgeous backyard w/incredible privacy due to the elevation & the position of the home on the court. Large, covered patio that extended to semi-covered creating a vast entertainment space. Fire pit w/seating for 8. In-ground swimming pool & spa with waterfalls & gas-fire features. Built-in covered outdoor kitchen with oversized BBQ, plumbing & refrigerator; seating for 8. Custom pickleball/basketball sports court. Two sizeable storage sheds upgraded w/wood plank siding & side yard access. Nicely finished garage for car enthusiasts. Side yard w/room for future ADU, parking toys, etc.

    Zillow last checked:

    Listing updated:

    Listed by:

    Marianne Allison DRE #01490799 510-393-3202,

    North State Financial

    Bought with:

    Felicia Duncan, DRE #01740760

    Real Estate Experts Era Powered

    Source: Bay East AOR,MLS#: 41058923MLS Logo

    Facts & features

    Interior

    Bedrooms & bathrooms
    • Bedrooms: 4
    • Bathrooms: 3
    • Full bathrooms: 2
    • Partial bathrooms: 1
    Rooms
    • Room types: 3 Bedrooms, 0.5 Bath, 1 Bath, Primary Bedrm Suite - 1, Main Entry, Family Room, Kitchen/Family Combo, Laundry
    Bathroom
    • Features: Solid Surface, Split Bath, Tile, Tub, Double Vanity, Stall Shower, Sunken Tub, Closet, Walk-In Closet(s), Window
    Kitchen
    • Features: Breakfast Bar, Counter - Solid Surface, Counter - Stone, Dishwasher, Eat In Kitchen, Garbage Disposal, Gas Range/Cooktop, Island, Microwave, Range/Oven Free Standing, Updated Kitchen
    Heating
    • Gravity
    Cooling
    • Ceiling Fan(s)
    Appliances
    • Included: Dishwasher, Gas Range, Microwave, Free-Standing Range
    • Laundry: Common Area
    Features
    • Breakfast Bar, Counter - Solid Surface, Updated Kitchen
    • Flooring: Vinyl
    • Windows: Window Coverings
    • Has fireplace: No
    • Fireplace features: None
    Interior area
    • Total structure area: 3,005
    • Total interior livable area: 3,005 sqft

    Property

    Parking
    • Total spaces: 3
    • Parking features: Space Per Unit - 1, Space Per Unit - 2
    • Attached garage spaces: 3
    Accessibility
    • Accessibility features: None
    Features
    • Levels: One
    • Stories: 1
    • Patio & porch: Patio, Covered, Front Porch
    • Exterior features: Storage
    • Has private pool: Yes
    • Pool features: In Ground, Outdoor Pool
    • Has spa: Yes
    • Fencing: Fenced
    • Has view: Yes
    • View description: None
    Lot
    • Size: 0.44 Acres
    • Features: Court, Premium Lot, Front Yard, Back Yard, Side Yard, Landscape Back, Landscape Front, Yard Space
    Details
    • Parcel number: 0196900377
    • Special conditions: Standard
    • Other equipment: Irrigation Equipment

    Construction

    Type & style
    • Home type: SingleFamily
    • Architectural style: Ranch,Spanish
    • Property subtype: Residential, Single Family Residence
    Materials
    • Stone, Stucco
    • Foundation: Slab
    • Roof: Tile
    Condition
    • Existing
    • New construction: No
    • Year built: 2002

    Utilities & green energy

    • Electric: Photovoltaics Third-Party Owned

    Community & HOA

    Community
    • Subdivision: Tuscany
    HOA
    • Has HOA: No
    Location
    • Region: Brentwood

    Financial & listing details

    • Price per square foot: $483/sqft
    • Tax assessed value: $1,353,507
    • Price range: $1.5M - $1.5M
    • Date on market: 5/8/2024
    • Listing agreement: Excl Right
    • Listing terms: Cash,Conventional,1031 Exchange

    Price history

    DateEventPrice
    7/7/2025Listing removed$1,375,000-5.2%$458/sqft
    Source: CRMLS #40994307 Report a problem
    6/5/2024Sold$1,450,000$483/sqft
    Source: Bay East AOR #41058923 Report a problem
    5/23/2024Pending sale$1,450,000$483/sqft
    Source: bridgeMLS/CCAR/Bay East AOR #41058923 Report a problem
    5/23/2024Price change$1,450,000-2.6%$483/sqft
    Source: bridgeMLS/CCAR/Bay East AOR #41058923 Report a problem
    5/11/2024Pending sale$1,488,000$495/sqft
    Source: bridgeMLS/CCAR/Bay East AOR #41058923 Report a problem
    5/8/2024Listed for sale$1,488,000+14.5%$495/sqft
    Source: bridgeMLS/CCAR/Bay East AOR #41058923 Report a problem
    8/9/2023Listing removed--
    Source: CRMLS #40994307 Report a problem
    7/7/2022Sold$1,300,000-5.5%$433/sqft
    Source: bridgeMLS/CCAR/Bay East AOR #40994307 Report a problem
    6/10/2022Pending sale$1,375,000$458/sqft
    Source: bridgeMLS/CCAR/Bay East AOR #40994307 Report a problem
    5/21/2022Listed for sale$1,375,000+123.6%$458/sqft
    Source: bridgeMLS/CCAR/Bay East AOR #40994307 Report a problem
    12/26/2008Sold$615,000-35.6%$205/sqft
    Source: Public Record Report a problem
    2/17/2006Sold$955,000$318/sqft
    Source: Public Record Report a problem

    Public tax history

    YearProperty taxesTax assessment
    2026-- $1,353,507 -8.5%
    2025$18,213 +9.7%$1,479,000 +11.5%
    2024$16,597 +1.5%$1,326,000 +2%
    2023$16,347 +54.7%$1,300,000 +65.4%
    2022$10,564 +2.5%$786,112 +2%
    2021$10,305 +0.6%$770,699 +1%
    2020$10,241 -0.2%$762,798 +2%
    2019$10,264 +5.7%$747,842 +3.3%
    2018$9,710 +1.2%$724,179 +2%
    2017$9,596 +11%$709,981 +9.8%
    2016$8,648 -0.7%$646,500 +1.6%
    2015$8,710 $636,500 +1.4%
    2014$8,710 $627,500 +25.5%
    2013-- $500,000 -4.5%
    2012-- $523,500 +12.6%
    2011-- $465,000 -9.7%
    2010-- $515,000 +26.7%
    2009-- $406,500 -40.2%
    2008-- $680,000 -22.8%
    2007-- $880,500 +40.7%
    2006-- $625,612 +2%
    2005-- $613,346 +2%
    2004-- $601,320 +362.7%
    2003-- $129,966
    Find assessor info on the county website

    Neighborhood: 94513

    Nearby schools

    GreatSchools rating
    Get a cash offer in 3 minutes
    Find out how much your home could sell for in as little as 3 minutes with a no-obligation cash offer.
    Estimated market value
    $1,399,500
    Get a cash offer in 3 minutes
    Find out how much your home could sell for in as little as 3 minutes with a no-obligation cash offer.
    Estimated market value
    $1,399,500