Skip main navigation
Closed
  • $285,000

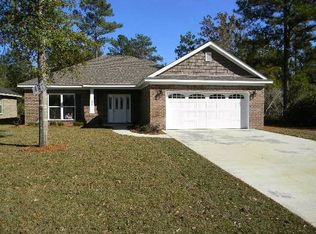
    1970 Redpine Dr, Semmes, AL 36575

    4beds
    1,848sqft
    Single Family Residence
    Built in 2023
    -- sqft lot
    $290,600 Zestimate®
    $154/sqft
    $2,067 Estimated rent

    Home value

    $290,600

    $262,000 - $320,000

    $2,067/mo

    Zestimate® history
    Loading
    Loading...

    Owner options

    List your home for rent

    $2,067/mo

    Rent Zestimate®

    Find your next renter with Zillow Rental Manager. Plus, with online applications, you can quickly screen prospective tenants – for free.

    Learn more

    $2,067/mo

    Rent Zestimate®

    Refinance and save

    $1,999/mo

    Est. payment

    Refinancing to a lower rate could help reduce your monthly payments and save thousands over the life of the loan.

    See today's rates

    $1,999/mo

    Est. payment

    Explore your selling options

    Work with a Zillow partner agent

    Leverage their expertise and Zillow's premium Showcase listings to get your home seen by more buyers.

    Get started

    List with your own agent

    Get your home in front of millions of buyers by listing it on Zillow.

    Learn how to do it

    Sell it yourself

    Take full control of how buyers see your home on Zillow by listing For Sale by Owner (FSBO).

    List your home

    What's special

    Like new 2023 Adams Homes' built 4 bedroom with excellent floorplan! Great location off Schillinger Road near the new Publix and WaWa. This home is well-maintained with large 18.11 x 13.11 kitchen with white cabinetry, formica countertops with seating for 3 at the breakfast bar. There is a pantry with 8.6 x 6 breakfast area along with Fridgedaire appliances. This is a split floor plan with the nice addition of one of the 4 bedrooms at the front which the sellers use as an office. While it is an open concept floor plan, there is a large 11.11 x 10 separate dining room adjoining the kitchen and living room area. Sellers added more lighting in living room, added ceiling fans, and a great screened porch area to watch tv. Two more bedrooms are at the back of the house and on the other side of the living room is the primary bedroom with 6.8 x 6 walk in closet. The bathroom is large and features linen closet and double vanities. The screened porch offers a view into the private, fenced in backyard. No homes are behind the fence. Don't delay on this well-priced home for the area. Sellers need 24 hour notice due to doctor/nurse schedules! All measurements are approximate and not guaranteed, buyer to verify. Buyer to verify all information during due diligence.

    Zillow last checked:

    Listing updated:

    Listed by:

    Christy Gustin CELL:251-508-7952,

    Bellator Real Estate LLC Mobile

    Bought with:

    Michaela Ray Callow, 112865

    Elite Real Estate Solutions, LLC

    Source: Baldwin Realtors,MLS#: 374916MLS Logo

    Facts & features

    Interior

    Bedrooms & bathrooms
    • Bedrooms: 4
    • Bathrooms: 2
    • Full bathrooms: 2
    Heating
    • Electric
    Appliances
    • Included: Dishwasher, Refrigerator
    Features
    • Flooring: Tile, Carpet
    • Has fireplace: No
    • Fireplace features: No Fireplace
    Interior area
    • Total interior livable area: 1,848 sqft

    Property

    Parking
    • Parking features: No Garage/Carport Parking
    Features
    • Stories: 1
    • Pool features: None
    • Has view: Yes
    • View description: None/Not Applicable
    • Waterfront features: No Waterfront
    Lot
    • Features: Subdivision, Less Than 1 Acre
    Details
    • Parcel number: 2701010000002109
    • Special conditions: None

    Construction

    Type & style
    • Home type: SingleFamily
    • Architectural style: Traditional
    • Property subtype: Single Family Residence
    Materials
    • Roof: Composition Shingle
    Condition
    • Year built: 2023

    Utilities & green energy

    • Utilities for property: Water City, Sewage City, Alabama Power

    Community & HOA

    Community
    • Features: More Than Two Pets Allowed
    • Subdivision: Dunnwood
    HOA
    • Has HOA: Yes
    • Services included: Taxes Common Area, Common Area Maintenance
    • HOA fee: $300 annually
    • HOA phone: 251-508-7952
    Location
    • Region: Semmes

    Financial & listing details

    • Price per square foot: $154/sqft
    • Tax assessed value: $281,400
    • Annual tax amount: $1,298
    • Date on market: 2/28/2025
    • Ownership type: Whole Full

    Price history

    DateEventPrice
    6/30/2025Sold$285,000+1.8%$154/sqft
    Source: Baldwin Realtors #374916 Report a problem
    6/9/2025Pending sale$280,000$152/sqft
    Source: Baldwin Realtors #374916 Report a problem
    5/2/2025Listed for sale$280,000$152/sqft
    Source: GCMLS #7532758 Report a problem
    4/21/2025Pending sale$280,000$152/sqft
    Source: GCMLS #7532758 Report a problem
    4/7/2025Price change$280,000-1.8%$152/sqft
    Source: GCMLS #7532758 Report a problem
    2/28/2025Listed for sale$285,000+9.2%$154/sqft
    Source: GCMLS #7532758 Report a problem
    6/20/2023Sold$260,900$141/sqft
    Source: Public Record Report a problem

    Public tax history

    YearProperty taxesTax assessment
    2025$1,298 +5.1%$28,140 +4.8%
    2024$1,235 +231.5%$26,840 +249.5%
    2023$372 $7,680
    Find assessor info on the county website

    Neighborhood: 36575

    Nearby schools

    GreatSchools rating
    Schools provided by the listing agent
    • Elementary: Allentown County
    • Middle: Semmes Middle
    • High: Mary G. Montgomery High

    Source: Baldwin Realtors. This data may not be complete. We recommend contacting the local school district to confirm school assignments for this home.

    Get a cash offer in 3 minutes
    Find out how much your home could sell for in as little as 3 minutes with a no-obligation cash offer.
    Estimated market value
    $290,600
    Get a cash offer in 3 minutes
    Find out how much your home could sell for in as little as 3 minutes with a no-obligation cash offer.
    Estimated market value
    $290,600