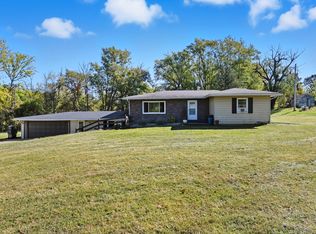
This Split Level home sits on 2.1 acres in Ontario SD with mature trees, a pond, and a partially fenced yard in a quiet country setting! There's plenty of room for entertaining with a living room, family room, & a great room. You'll enjoy the nice-sized eat-in kitchen, main floor laundry area, and lower level sewing room/office. Outside you'll find a 2-car attached garage, a 1.5-car detached pole barn with a loft, and inside & outside entrances. No need to worry about power outages with the whole house generator! Schedule your showing today before this one is gone!
Sold for $179,900
$179,900
1970 Rock Rd, Mansfield, OH 44903
3beds
2,126sqft
Single Family Residence
Built in 1961
2.1 Acres Lot
$288,400 Zestimate®
$85/sqft
$1,990 Estimated rent
Home value
$288,400
$248,000 - $329,000
$1,990/mo
Zestimate® history
Loading...
Owner options
List your home for rent
$1,990/mo
Rent Zestimate®
Find your next renter with Zillow Rental Manager. Plus, with online applications, you can quickly screen prospective tenants – for free.
Learn more$1,990/mo
Rent Zestimate®
Refinance and save
$1,197/mo
Est. payment
Refinancing to a lower rate could help reduce your monthly payments and save thousands over the life of the loan.
See today's rates$1,197/mo
Est. payment
Explore your selling options
Work with a Zillow partner agent
Leverage their expertise and Zillow's premium Showcase listings to get your home seen by more buyers.
Get startedList with your own agent
Get your home in front of millions of buyers by listing it on Zillow.
Learn how to do itSell it yourself
Take full control of how buyers see your home on Zillow by listing For Sale by Owner (FSBO).
List your homeWhat's special
Zillow last checked:
Listing updated:
Listed by:
Grant B Sluss 419-564-7049,
Sluss Realty Company
Bought with:
NON MEMBER
NON MEMBER OFFICE
Source: Columbus and Central Ohio Regional MLS ,MLS#: 223016868
Facts & features
Interior
Bedrooms & bathrooms
- Bedrooms: 3
- Bathrooms: 2
- Full bathrooms: 2
- Main level bedrooms: 3
Heating
- Baseboard, Electric, Propane
Cooling
- Wall Unit(s)
Features
- Flooring: Wood
- Windows: Insulated Part
- Has basement: Yes
- Has fireplace: Yes
- Fireplace features: Wood Burning Stove
- Common walls with other units/homes: No Common Walls
Interior area
- Total structure area: 1,814
- Total interior livable area: 2,126 sqft
Property
Parking
- Total spaces: 3
- Parking features: Attached, Detached
- Attached garage spaces: 3
Features
- Levels: Bi-Level
Lot
- Size: 2.10 Acres
Details
- Parcel number: 0372807113000
Construction
Type & style
- Home type: SingleFamily
- Property subtype: Single Family Residence
Materials
- Foundation: Other
Condition
- New construction: No
- Year built: 1961
Utilities & green energy
- Sewer: Private Sewer
- Water: Well, Private
Community & neighborhood
Location
- Region: Mansfield
Other
Other facts
- Listing terms: Other,Conventional
Price history
| Date | Event | Price |
|---|---|---|
| 7/7/2023 | Sold | $179,900$85/sqft |
Source:  Columbus and Central Ohio Regional MLS #223016868 Report a problem Columbus and Central Ohio Regional MLS #223016868 Report a problem | ||
| 6/12/2023 | Pending sale | $179,900$85/sqft |
Source: Columbus and Central Ohio Regional MLS #223016868 Report a problem | ||
| 6/5/2023 | Listed for sale | $179,900$85/sqft |
Source: Columbus and Central Ohio Regional MLS #223016868 Report a problem | ||
Public tax history
Tax history is unavailable.
Neighborhood: 44903
Nearby schools
GreatSchools rating
- 8/10Stingel Intermediate Elementary SchoolGrades: PK-5Distance: 3 mi
- 7/10Ontario Middle SchoolGrades: 6-8Distance: 3 mi
- 6/10Ontario High SchoolGrades: 9-12Distance: 3 mi


Get pre-qualified for a loan
At Zillow Home Loans, we can pre-qualify you in as little as 5 minutes with no impact to your credit score.An equal housing lender. NMLS #10287.
- Ohio
- Richland County
- Mansfield
- 44903
- 1970 Rock Rd
Nearby cities
Nearby neighborhoods
Nearby zip codes
Other Mansfield Topics
