Classic Platt Park Victorian just steps from the vibrant energy of South Pearl Street. Perched high above South Ogden Street on an expansive 6,250 SF lot, this one-of-a-kind residence is among Denver’s oldest homes, blending rich history with thoughtful modern updates. Lovingly maintained by its current owners, every improvement has been carefully selected to preserve the home’s timeless character while adding today’s conveniences. Start your mornings on the charming front porch swing as the neighborhood comes to life. Inside, you’ll find original hardwood floors, detailed woodwork, and stunning stained-glass windows that showcase the home’s historic craftsmanship. The updated kitchen offers modern functionality, while abundant built-in storage—both upstairs and down—adds everyday practicality. Upstairs features three spacious bedrooms, including an exceptional Master Suite complete with a newly renovated ensuite bath designed as a private oasis. In the evenings, retreat to your fenced backyard patio—perfect for entertaining, relaxing, or play. An oversized two-car garage provides rare convenience, allowing you to park with ease and stroll just steps to South Pearl Street’s acclaimed shopping, dining, and local hotspots. Historic charm. Modern comfort. Unbeatable location.
Sold for $1,175,000
$1,175,000
1970 S Ogden Street, Denver, CO 80210
3beds
3,101sqft
Single Family Residence
Built in 1888
6,250 Square Feet Lot
$1,151,400 Zestimate®
$379/sqft
$4,073 Estimated rent
Home value
$1,151,400
$1.08M - $1.22M
$4,073/mo
Zestimate® history
Owner options
List your home for rent
$4,073/mo
Rent Zestimate®
Find your next renter with Zillow Rental Manager. Plus, with online applications, you can quickly screen prospective tenants – for free.
$4,073/mo
Rent Zestimate®
Refinance and save
$5,447/mo
Est. payment
Refinancing to a lower rate could help reduce your monthly payments and save thousands over the life of the loan.
$5,447/mo
Est. payment
Explore your selling options
Work with a Zillow partner agent
Leverage their expertise and Zillow's premium Showcase listings to get your home seen by more buyers.
Get startedList with your own agent
Get your home in front of millions of buyers by listing it on Zillow.
Learn how to do itSell it yourself
Take full control of how buyers see your home on Zillow by listing For Sale by Owner (FSBO).
List your homeWhat's special
Abundant built-in storageExceptional master suiteCharming front porch swingDetailed woodworkStunning stained-glass windowsThree spacious bedroomsUpdated kitchen
Zillow last checked:
Listing updated:
Listed by:
The GHS Group 303-773-3399 GHSGroup@Kentwood.com,
Kentwood Real Estate DTC, LLC,
Christopher Howey 303-880-6015,
Kentwood Real Estate DTC, LLC
Bought with:
Paul Motz-Storey, 40023169
Storey Real Estate & Constr
Source: REcolorado as distributed by MLS GRID,MLS#: 6145644
Facts & features
Interior
Bedrooms & bathrooms
- Bedrooms: 3
- Bathrooms: 3
- Full bathrooms: 2
- 1/2 bathrooms: 1
- Main level bathrooms: 1
Bedroom
- Description: Spacious Master Bedroom Suite
- Features: Primary Suite
- Level: Upper
- Area: 301 Square Feet
- Dimensions: 14 x 21.5
Bedroom
- Description: Large Bedroom With Plenty Of Natural Light
- Level: Upper
- Area: 156 Square Feet
- Dimensions: 13 x 12
Bedroom
- Description: Large Bedroom With Plenty Of Natural Light
- Level: Upper
- Area: 148.5 Square Feet
- Dimensions: 11 x 13.5
Bathroom
- Description: Main Floor Powder Room
- Level: Main
- Area: 35 Square Feet
- Dimensions: 7 x 5
Bathroom
- Description: Large Secondary Bath
- Level: Upper
- Area: 62.5 Square Feet
- Dimensions: 5 x 12.5
Bathroom
- Description: Newly Renovated Master Bathroom
- Features: Primary Suite
- Level: Upper
- Area: 96.25 Square Feet
- Dimensions: 5.5 x 17.5
Den
- Description: Versatile Den Space With Window Seat
- Level: Main
- Area: 144 Square Feet
- Dimensions: 12 x 12
Dining room
- Description: Formal Dining Room
- Level: Main
- Area: 162.5 Square Feet
- Dimensions: 13 x 12.5
Family room
- Description: Cozy Family Room Overlooking Backyard With Original Built-Ins
- Level: Main
- Area: 259 Square Feet
- Dimensions: 14 x 18.5
Kitchen
- Description: Updated Kitchen With Ss Appliances, Plenty Of Storage And Breakfast Nook
- Level: Main
- Area: 172.5 Square Feet
- Dimensions: 15 x 11.5
Laundry
- Description: Main Floor Laundry Room With Tons Of Storage
- Level: Main
- Area: 90 Square Feet
- Dimensions: 10 x 9
Living room
- Description: Classic Living Room With Gas Fireplace
- Level: Main
- Area: 181.25 Square Feet
- Dimensions: 12.5 x 14.5
Utility room
- Description: Unfinished Basement Storage Space + Utilities
- Level: Basement
- Area: 319.2 Square Feet
- Dimensions: 26.6 x 12
Heating
- Forced Air, Natural Gas
Cooling
- Air Conditioning-Room
Appliances
- Included: Cooktop, Dishwasher, Disposal, Dryer, Freezer, Gas Water Heater, Humidifier, Microwave, Oven, Range, Refrigerator, Washer
Features
- Built-in Features, Ceiling Fan(s), Eat-in Kitchen, Entrance Foyer, Five Piece Bath, High Ceilings, Pantry, Primary Suite, Smoke Free, Walk-In Closet(s)
- Flooring: Carpet, Tile, Wood
- Basement: Cellar,Unfinished
- Number of fireplaces: 1
- Fireplace features: Gas, Living Room
Interior area
- Total structure area: 3,101
- Total interior livable area: 3,101 sqft
- Finished area above ground: 2,767
- Finished area below ground: 0
Property
Parking
- Total spaces: 2
- Parking features: Oversized, Oversized Door, Storage
- Garage spaces: 2
Features
- Levels: Two
- Stories: 2
- Patio & porch: Front Porch, Patio
- Fencing: Full
Lot
- Size: 6,250 Square Feet
Details
- Parcel number: 526302009
- Zoning: U-SU-C
- Special conditions: Standard
Construction
Type & style
- Home type: SingleFamily
- Architectural style: Victorian
- Property subtype: Single Family Residence
Materials
- Frame, Stucco
- Roof: Composition
Condition
- Year built: 1888
Utilities & green energy
- Sewer: Public Sewer
- Water: Public
Community & HOA
Community
- Security: Carbon Monoxide Detector(s), Security System, Smoke Detector(s), Video Doorbell
- Subdivision: Platt Park
HOA
- Has HOA: No
Location
- Region: Denver
Financial & listing details
- Price per square foot: $379/sqft
- Tax assessed value: $1,205,000
- Annual tax amount: $5,501
- Date on market: 2/27/2026
- Listing terms: Cash,Conventional,VA Loan
- Exclusions: Seller's Personal Items
- Ownership: Individual
Price history
| Date | Event | Price |
|---|---|---|
| 4/14/2026 | Sold | $1,175,000-6%$379/sqft |
Source:  REcolorado as distributed by MLS GRID #6145644 Report a problem REcolorado as distributed by MLS GRID #6145644 Report a problem | ||
| 3/9/2026 | Pending sale | $1,250,000$403/sqft |
Source: REcolorado as distributed by MLS GRID #6145644 Report a problem | ||
| 2/27/2026 | Listed for sale | $1,250,000+95.3%$403/sqft |
Source: REcolorado as distributed by MLS GRID #6145644 Report a problem | ||
| 6/30/2015 | Sold | $640,000+32%$206/sqft |
Source: Public Record Report a problem | ||
| 4/14/2005 | Sold | $485,000$156/sqft |
Source: Public Record Report a problem | ||
Public tax history
| Year | Property taxes | Tax assessment |
|---|---|---|
| 2025 | $5,501 +2.2% | $84,950 +22.3% |
| 2024 | $5,381 +2.4% | $69,450 -4.6% |
| 2023 | $5,254 +3.6% | $72,820 +10.2% |
| 2022 | $5,072 +16.1% | $66,070 -2.8% |
| 2021 | $4,370 +2.9% | $67,970 +15.4% |
| 2020 | $4,248 +12.8% | $58,895 -0.7% |
| 2019 | $3,766 | $59,306 +21.8% |
| 2018 | $3,766 +0.3% | $48,680 |
| 2017 | $3,755 +20.8% | $48,680 +22.3% |
| 2016 | $3,109 +13.1% | $39,800 |
| 2015 | $2,749 0% | $39,800 +20.2% |
| 2014 | $2,750 +5.6% | $33,100 -9.3% |
| 2012 | $2,603 -6% | $36,510 |
| 2011 | $2,771 +2.2% | $36,510 -12.3% |
| 2010 | $2,710 -1.9% | $41,610 |
| 2009 | $2,763 -0.2% | $41,610 +0.6% |
| 2008 | $2,768 +3.7% | $41,370 |
| 2007 | $2,670 +1.1% | $41,370 +3.7% |
| 2006 | $2,640 +9.8% | $39,880 |
| 2005 | $2,405 +12.7% | $39,880 +3.9% |
| 2003 | $2,133 +1.9% | $38,370 +7.7% |
| 2002 | $2,094 | $35,640 +20% |
| 2001 | -- | $29,710 |
Find assessor info on the county website
Neighborhood: Platt Park
Nearby homes
- $1,945,1005 bd4 ba4k sqft1956 S Ogden St, Denver, CO 80210Off Market

- $1,433,1004 bd4 ba3.1k sqft1976 S Ogden St, Denver, CO 80210Off Market
- $646,7002 bd1 ba871 sqft1952 S Ogden St, Denver, CO 80210Off Market
- $943,3003 bd2 ba2.4k sqft1984 S Ogden St, Denver, CO 80210Off Market
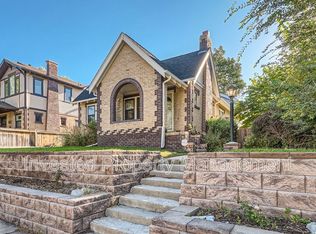
- $717,7003 bd1 ba1.2k sqft1994 S Ogden St, Denver, CO 80210Off Market
- $875,0003 bd2 ba1.7k sqft1944 S Ogden St, Denver, CO 80210Sold
- $428,8002 bd1 ba938 sqft1965 S Ogden St, Denver, CO 80210Off Market
- $880,4003 bd2 ba1.3k sqft1961 S Ogden St, Denver, CO 80210Off Market
Nearby schools
GreatSchools rating
- 10/10Asbury Elementary SchoolGrades: K-5Distance: 0.2 mi
- 8/10Grant Middle SchoolGrades: 6-8Distance: 0.4 mi
- 7/10South High SchoolGrades: 9-12Distance: 0.9 mi
Schools provided by the listing agent
- Elementary: Asbury
- Middle: Grant
- High: South
- District: Denver 1
Source: REcolorado as distributed by MLS GRID. This data may not be complete. We recommend contacting the local school district to confirm school assignments for this home.
Get a cash offer in 3 minutes
Find out how much your home could sell for in as little as 3 minutes with a no-obligation cash offer.
Estimated market value
$1,151,400
Get a cash offer in 3 minutes
Find out how much your home could sell for in as little as 3 minutes with a no-obligation cash offer.
Estimated market value
$1,151,400
- Colorado
- Denver County
- Denver
- 80210
- Platt Park
- 1970 S Ogden Street
