Skip main navigation
Off market
  • $1,346,200

    1970 Saint Martins Pl, Brentwood, CA 94513

    4beds
    3,372sqft
    Residential, Single Family Residence
    Built in 2017
    0.34 Acres Lot
    $1,346,200 Zestimate®
    $399/sqft
    $4,530 Estimated rent

    Home value

    $1,346,200

    $1.25M - $1.45M

    $4,530/mo

    Zestimate® history
    Loading
    Loading...

    Owner options

    List your home for rent

    $4,530/mo

    Rent Zestimate®

    Find your next renter with Zillow Rental Manager. Plus, with online applications, you can quickly screen prospective tenants – for free.

    Learn more

    $4,530/mo

    Rent Zestimate®

    Refinance and save

    $8,667/mo

    Est. payment

    Refinancing to a lower rate could help reduce your monthly payments and save thousands over the life of the loan.

    See today's rates

    $8,667/mo

    Est. payment

    Explore your selling options

    Work with a Zillow partner agent

    Leverage their expertise and Zillow's premium Showcase listings to get your home seen by more buyers.

    Get started

    List with your own agent

    Get your home in front of millions of buyers by listing it on Zillow.

    Learn how to do it

    Sell it yourself

    Take full control of how buyers see your home on Zillow by listing For Sale by Owner (FSBO).

    List your home

    What's special

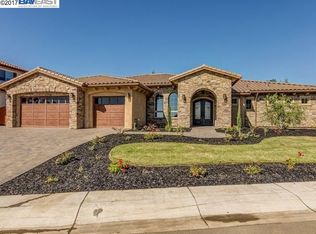
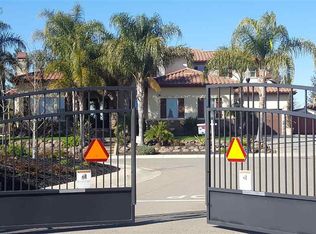
    This masterfully crafted home with 4 bedrooms and 3.5 baths is sited on a private gated cul-de-sac. Highlights include a beautifully detailed family room, a luxurious gourmet chef's kitchen with butler's pantry, walk-in pantry, Thermador appliances, copper sink, Miele espresso maker built-in, large center island and sunny breakfast nook. Private master suite with soaking tub and separate shower. All bathrooms have full wall height stone in the showers, custom cabinetry and built-in throughout. Tankless water heater, solar electric system, alarm system, custom pavers in the driveway and so much more.

    This property is not currently displayed as for sale or rent on Zillow. This may be different from what's on other websites or public sources.

    Zillow last checked:

    Listing updated:

    Listed by:

    Sherry Nigg DRE #01177147 925-640-0869,

    Re/max Accord

    Bought with:

    Jamie Connors, DRE #01884281

    Dudum Real Estate Group Inc.

    Source: Bay East AOR,MLS#: 40782335MLS Logo

    Facts & features

    Interior

    Bedrooms & bathrooms
    • Bedrooms: 4
    • Bathrooms: 4
    • Full bathrooms: 3
    • Partial bathrooms: 1
    Rooms
    • Room types: 4 Bedrooms, 3.5 Baths, Main Entry, Dining Room, Kitchen/Family Combo
    Bathroom
    • Features: Solid Surface, Stall Shower, Tile, Tub
    Kitchen
    • Features: Breakfast Bar, Breakfast Nook, Counter - Stone, Dishwasher, Double Oven, Garbage Disposal, Gas Range/Cooktop, Ice Maker Hookup, Island, Microwave, Pantry, Refrigerator, Self-Cleaning Oven
    Heating
    • Zoned
    Cooling
    • Ceiling Fan(s)
    Appliances
    • Included: Dishwasher, Double Oven, Gas Range, Plumbed For Ice Maker, Microwave, Refrigerator, Self Cleaning Oven, Tankless Water Heater, ENERGY STAR Qualified Appliances
    • Laundry: Gas Dryer Hookup, Common Area
    Features
    • Formal Dining Room, Breakfast Bar, Breakfast Nook, Pantry, Central Vacuum
    • Flooring: Tile, Carpet
    • Number of fireplaces: 2
    • Fireplace features: Family Room, Master Bedroom, Stone
    Interior area
    • Total structure area: 3,372
    • Total interior livable area: 3,372 sqft

    Property

    Parking
    • Total spaces: 3
    • Parking features: Garage Door Opener
    • Attached garage spaces: 3
    Features
    • Levels: One
    • Stories: 1
    • Patio & porch: Covered
    • Pool features: Possible Pool Site
    • Fencing: Fenced
    Lot
    • Size: 0.34 Acres
    • Features: Cul-De-Sac, Back Yard, Front Yard
    Details
    • Parcel number: 0176300044
    • Special conditions: Standard

    Construction

    Type & style
    • Home type: SingleFamily
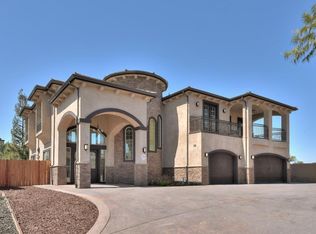
    • Architectural style: Mediterranean
    • Property subtype: Residential, Single Family Residence
    Materials
    • Stone, Stucco
    • Foundation: Slab
    • Roof: Tile
    Condition
    • New construction: Yes
    • Year built: 2017
    Details
    • Builder name: Staricco

    Utilities & green energy

    • Electric: Photovoltaics Seller Owned, 220 Volts in Laundry
    Green energy
    • Water conservation: Low-Flow Fixtures

    Community & HOA

    Community
    • Security: Security System Owned
    • Subdivision: Not Listed
    HOA
    • Has HOA: Yes
    • Amenities included: Gated
    • Services included: Security
    • HOA fee: $50 monthly
    • HOA phone: 925-766-4681
    Location
    • Region: Brentwood

    Financial & listing details

    • Price per square foot: $399/sqft
    • Price range: $1M - $1.3M
    • Date on market: 5/19/2017
    • Listing agreement: Excl Right
    • Listing terms: Cash,Conventional
    • Electric utility on property: Yes

    Price history

    DateEventPrice
    11/2/2025Listing removed$1,699,999$504/sqft
    Source: bridgeMLS/CCAR/Bay East AOR #41113388 Report a problem
    10/1/2025Listed for sale$1,699,999+65.9%$504/sqft
    Source: bridgeMLS/CCAR/Bay East AOR #41113388 Report a problem
    7/25/2017Sold$1,025,000+425.6%$304/sqft
    Source: Bay East AOR #40782335 Report a problem
    3/28/2013Sold$195,000$58/sqft
    Source: CCAR #40602955 Report a problem

    Public tax history

    Tax history is unavailable.

    Neighborhood: 94513

    Nearby schools

    GreatSchools rating
    Schools provided by the listing agent
    • District: Brentwood (925) 513-6300

    Source: Bay East AOR. This data may not be complete. We recommend contacting the local school district to confirm school assignments for this home.

    Get a cash offer in 3 minutes
    Find out how much your home could sell for in as little as 3 minutes with a no-obligation cash offer.
    Estimated market value
    $1,346,200
    Get a cash offer in 3 minutes
    Find out how much your home could sell for in as little as 3 minutes with a no-obligation cash offer.
    Estimated market value
    $1,346,200