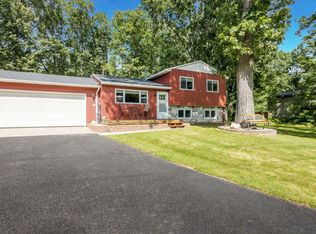
Nestled in a peaceful, wooded neighborhood, this beautifully updated 3-bedroom, 2.5-bath walkout ranch offers the perfect blend of privacy, comfort, and convenience. Located just 10 minutes from downtown Traverse City, you'll enjoy easy access to beaches, shopping, dining, and year-round entertainment. The bright, open-concept main level creates an inviting space for everyday living and entertaining, while the newly finished walkout lower level adds a warm and versatile family room, home office, or recreation space. Step outside from the kitchen onto the back deck overlooking a spacious, private backyard—ideal for relaxing, entertaining, or enjoying nature. Families will appreciate the convenient location with schools, grocery stores, parks, and recreation just minutes away. Recent improvements include: • Newly finished basement (2023) • New washer and dryer (2023) • Invisible dog fence (2023) • New roof (2024) Move-in ready and thoughtfully updated, this home offers the tranquility of a wooded setting with all the conveniences of Traverse City just minutes from your doorstep.
For sale
Price cut: $10.9K (9/1)
$445,000
1970 Sparrow Dr, Traverse City, MI 49696
3beds
2,184sqft
Single Family Residence
Built in 1995
0.5 Acres Lot
$437,800 Zestimate®
$204/sqft
$-- HOA
What's special
Spacious private backyardPeaceful wooded neighborhoodBright open-concept main level
- 49 days
- 2,000
- 115
Zillow last checked:
Listing updated:
Listed by:
Kelly Coy 231-360-3811,
Bayside Real Estate 231-778-0990
Source: NGLRMLS,MLS#: 1948051
Facts & features
Interior
Bedrooms & bathrooms
- Bedrooms: 3
- Bathrooms: 3
- Full bathrooms: 1
- 3/4 bathrooms: 1
- 1/2 bathrooms: 1
- Main level bathrooms: 2
- Main level bedrooms: 3
Primary bedroom
- Level: Main
- Dimensions: 10.17 x 13
Bedroom 2
- Level: Main
- Dimensions: 9.83 x 13
Bedroom 3
- Level: Main
- Dimensions: 9.83 x 13
Primary bathroom
- Features: Private
Family room
- Level: Lower
Kitchen
- Level: Main
- Area: 95.52
- Dimensions: 8.75 x 10.92
Living room
- Level: Main
- Dimensions: 11.58 x 20
Heating
- Forced Air, Natural Gas
Cooling
- Central Air
Appliances
- Included: Refrigerator, Oven/Range, Dishwasher, Microwave, Washer, Dryer
- Laundry: Main Level
Features
- Kitchen Island, Mud Room, Drywall, Cable TV, WiFi
- Flooring: Wood, Carpet
- Windows: Blinds, Drapes
- Basement: Walk-Out Access
- Has fireplace: No
- Fireplace features: None
Interior area
- Total structure area: 2,184
- Total interior livable area: 2,184 sqft
- Finished area above ground: 1,276
- Finished area below ground: 908
Video & virtual tour
Property
Parking
- Total spaces: 2
- Parking features: Attached, Garage Door Opener, Paved, Concrete Floors, Asphalt, Private
- Attached garage spaces: 2
- Has uncovered spaces: Yes
Accessibility
- Accessibility features: None
Features
- Patio & porch: Deck, Patio
- Fencing: Invisible
- Waterfront features: None
Lot
- Size: 0.5 Acres
- Dimensions: 164 x 195 x 81 x 167
- Features: Wooded, Rolling Slope, Sloped, Subdivided
Details
- Additional structures: Shed(s)
- Parcel number: 0352205700
- Zoning description: Residential
Construction
Type & style
- Home type: SingleFamily
- Architectural style: Ranch
- Property subtype: Single Family Residence
Materials
- Frame, Vinyl Siding
- Foundation: Block
- Roof: Asphalt
Condition
- New construction: No
- Year built: 1995
- Major remodel year: 2021
Utilities & green energy
- Sewer: Private Sewer
- Water: Private
Community & HOA
Community
- Features: None
- Security: Smoke Detector(s)
- Subdivision: Maplewood Forest
HOA
- Services included: None
Location
- Region: Traverse City
Financial & listing details
- Price per square foot: $204/sqft
- Tax assessed value: $162,800
- Annual tax amount: $4,268
- Price range: $445K - $445K
- Date on market: 7/15/2026
- Cumulative days on market: 50 days
- Listing agreement: Exclusive Right Sell
- Listing terms: Conventional,Cash
- Ownership type: Private Owner
- Road surface type: Asphalt
Estimated market value
$437,800
$416,000 - $460,000
$2,961/mo
Price history
| Date | Event | Price |
|---|---|---|
| 9/1/2026 | Price change | $445,000-2.4%$204/sqft |
Source:  NGLRMLS #1948051 Report a problem NGLRMLS #1948051 Report a problem | ||
| 8/12/2026 | Price change | $455,900-2.1%$209/sqft |
Source: NGLRMLS #1948051 Report a problem | ||
| 7/15/2026 | Listed for sale | $465,900+45.6%$213/sqft |
Source: NGLRMLS #1948051 Report a problem | ||
| 2/6/2023 | Sold | $320,000-5.6%$147/sqft |
Source: Agent Provided Report a problem | ||
| 10/18/2022 | Pending sale | $339,000$155/sqft |
Source: Owner Report a problem | ||
| 10/9/2022 | Listed for sale | $339,000+65.4%$155/sqft |
Source: Owner Report a problem | ||
| 8/14/2018 | Sold | $205,000-1.4%$94/sqft |
Source: NGLRMLS #1844793 Report a problem | ||
| 6/27/2018 | Listed for sale | $208,000$95/sqft |
Source: Coldwell Banker Schmidt, Realtors #1844793 Report a problem | ||
| 6/12/2018 | Pending sale | $208,000$95/sqft |
Source: Coldwell Banker Schmidt, Realtors #1844793 Report a problem | ||
| 4/12/2018 | Price change | $208,000-4.1%$95/sqft |
Source: Coldwell Banker Schmidt-522 #1844793 Report a problem | ||
| 4/12/2018 | Pending sale | $216,900$99/sqft |
Source: Owner Report a problem | ||
| 2/28/2018 | Price change | $216,900-0.5%$99/sqft |
Source: Owner Report a problem | ||
| 1/19/2018 | Price change | $217,900+3.8%$100/sqft |
Source: Owner Report a problem | ||
| 12/8/2017 | Price change | $209,900+2.4%$96/sqft |
Source: Owner Report a problem | ||
| 10/19/2017 | Listed for sale | $205,000$94/sqft |
Source: Owner Report a problem | ||
Public tax history
| Year | Property taxes | Tax assessment |
|---|---|---|
| 2025 | $4,268 +42% | $162,800 +2.8% |
| 2024 | $3,006 +5% | $158,400 +20.9% |
| 2023 | $2,863 +3.6% | $131,000 +5.1% |
| 2022 | $2,764 +1.8% | $124,600 +13% |
| 2021 | $2,715 -0.5% | $110,300 +6.3% |
| 2020 | $2,728 | $103,800 +3.1% |
| 2019 | $2,728 +42.1% | $100,700 +12.6% |
| 2018 | $1,920 | $89,400 +5.3% |
| 2017 | -- | $84,900 +4.2% |
| 2016 | -- | $81,500 +9.2% |
| 2014 | -- | $74,600 +12.6% |
| 2012 | -- | $66,280 +1.7% |
| 2011 | -- | $65,200 +4.9% |
| 2010 | -- | $62,170 -12.5% |
| 2009 | -- | $71,040 -11.6% |
| 2008 | -- | $80,330 +6% |
| 2007 | -- | $75,800 -7.7% |
| 2005 | -- | $82,100 +5.4% |
| 2004 | -- | $77,900 +20% |
| 2003 | -- | $64,900 +15.7% |
| 2002 | -- | $56,100 -13.7% |
| 2001 | -- | $65,000 +0.8% |
| 2000 | -- | $64,500 |
Find assessor info on the county website
Monthly payment
Est. payment
Payment breakdown
Explore the cost of this home by adjusting the details. Changes won't be saved.Climate risks
Neighborhood: 49696
Nearby schools
Schools provided by the listing agent
- District: Traverse City Area Public Schools
Source: NGLRMLS. This data may not be complete. We recommend contacting the local school district to confirm school assignments for this home.
Similar homes
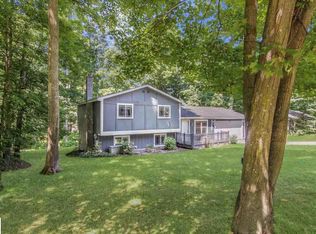
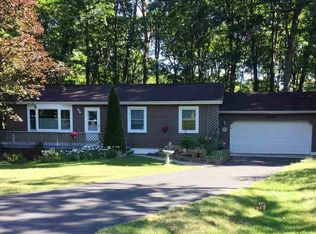
- $435,0005 bd2 ba1.4k sqft3880 Whispering Oaks Dr, Traverse City, MI 49696For Sale
 MLS ID #1949607, Kevin Perkins. NGLRMLS
 - $585,0004 bd3 ba2.7k sqft1921 Sweetfern Way, Traverse City, MI 49696For Sale
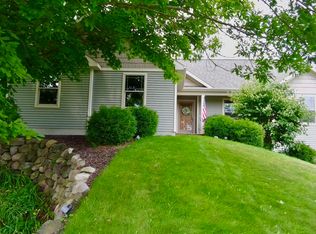 MLS ID #1949236, Melissa Krick. NGLRMLS
 - $445,0003 bd2 ba2.6k sqft25 E River Rd, Traverse City, MI 49696For Sale
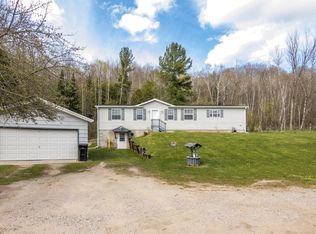 MLS ID #1944982, Lisa McSauby. NGLRMLS
 - $480,0004 bd2 ba1.3k sqft3961 Dogwood Dr, Traverse City, MI 49696For Sale
 MLS ID #1947508, Lisa McSauby. NGLRMLS
 - $489,0005 bd2 ba2.1k sqft4270 Baywood Dr, Traverse City, MI 49686For Sale
 MLS ID #26041823, Cassidy Munger, Best Homes of Michigan LLC. MichRIC
