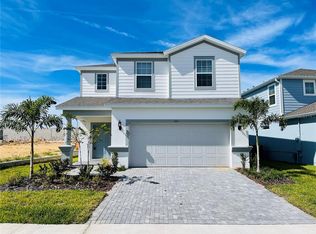
Everything is new and professionally decorated inside! This is a Rare investment opportunity in the premier Windsor Island Resort! This exceptional 8-bedroom, 6-bathroom corner lot home is the closest 8-bed property to the clubhouse, located just 200 yards from world-class amenities including the lazy river, pool, and fitness center. The extensive renovations were completed January 2026. Boasting over $145,000 in high-end upgrades, every room features professional short-term décor designed to maximize occupancy. Standout features include a brand-new, state-of-the-art game room and a thoughtfully curated furniture package. This property is being sold fully turnkey and move-in ready, including all linens, housewares, and electronics. Whether you are looking for a high-performing addition to your portfolio or a luxury vacation home, this property is ready to generate income from day one. Corner lot privacy and unbeatable proximity to the heart of the resort make this a must-see. Schedule your private showing today!
Sold for $960,000
$960,000
1970 SUMMER DRIVE, DAVENPORT, FL 33897
8beds
4,025sqft
Single Family Residence
Built in 2022
7,035 Square Feet Lot
$959,300 Zestimate®
$239/sqft
$6,267 Estimated rent
Home value
$959,300
$902,000 - $1.03M
$6,267/mo
Zestimate® history
Owner options
List your home for rent
$6,267/mo
Rent Zestimate®
Find your next renter with Zillow Rental Manager. Plus, with online applications, you can quickly screen prospective tenants – for free.
$6,267/mo
Rent Zestimate®
Refinance and save
$7,124/mo
Est. payment
Refinancing to a lower rate could help reduce your monthly payments and save thousands over the life of the loan.
$7,124/mo
Est. payment
Explore your selling options
Work with a Zillow partner agent
Leverage their expertise and Zillow's premium Showcase listings to get your home seen by more buyers.
Get startedList with your own agent
Get your home in front of millions of buyers by listing it on Zillow.
Learn how to do itSell it yourself
Take full control of how buyers see your home on Zillow by listing For Sale by Owner (FSBO).
List your homeWhat's special
Brand-new state-of-the-art game roomLazy riverCorner lot privacyFitness centerCorner lot home
Zillow last checked:
Listing updated:
Listed by:
Chris Gabriel, PA 386-451-1361,
EXP REALTY LLC 888-883-8509
Bought with:
Benjamin Tarantur, 3478172
LPT REALTY, LLC
Tyler Gibson LLC, 3454664
LPT REALTY, LLC
Source: Stellar MLS,MLS#: O6386563 Originating MLS: Orlando Regional
Originating MLS: Orlando Regional
Facts & features
Interior
Bedrooms & bathrooms
- Bedrooms: 8
- Bathrooms: 6
- Full bathrooms: 6
Rooms
- Room types: Family Room, Great Room, Loft, Media Room
Primary bedroom
- Features: Walk-In Closet(s)
- Level: First
- Area: 182 Square Feet
- Dimensions: 13x14
Bedroom 2
- Features: Built-in Closet
- Level: First
- Area: 110 Square Feet
- Dimensions: 10x11
Bedroom 3
- Features: Built-in Closet
- Level: Second
- Area: 154 Square Feet
- Dimensions: 11x14
Bedroom 4
- Features: Built-in Closet
- Level: Second
- Area: 156 Square Feet
- Dimensions: 12x13
Bedroom 5
- Features: Built-in Closet
- Level: Second
- Area: 132 Square Feet
- Dimensions: 11x12
Dining room
- Level: First
- Area: 120 Square Feet
- Dimensions: 10x12
Great room
- Level: First
- Area: 408 Square Feet
- Dimensions: 17x24
Kitchen
- Level: First
- Area: 192 Square Feet
- Dimensions: 12x16
Loft
- Level: Second
- Area: 375 Square Feet
- Dimensions: 15x25
Heating
- Central
Cooling
- Central Air
Appliances
- Included: Dishwasher, Microwave, Range, Refrigerator
- Laundry: Laundry Room
Features
- Ceiling Fan(s), Eating Space In Kitchen, Kitchen/Family Room Combo
- Flooring: Carpet, Tile
- Has fireplace: No
- Furnished: Yes
Interior area
- Total structure area: 4,890
- Total interior livable area: 4,025 sqft
Property
Parking
- Total spaces: 2
- Parking features: Garage - Attached
- Attached garage spaces: 2
Features
- Levels: Two
- Stories: 2
- Patio & porch: Covered, Enclosed, Rear Porch, Screened
- Exterior features: Irrigation System, Sidewalk
- Has private pool: Yes
- Pool features: Child Safety Fence, In Ground
- Has spa: Yes
Lot
- Size: 7,035 Square Feet
- Features: Corner Lot
Details
- Parcel number: 262513998013003070
- Special conditions: None
Construction
Type & style
- Home type: SingleFamily
- Architectural style: Craftsman
- Property subtype: Single Family Residence
Materials
- Block, Stucco
- Foundation: Slab
- Roof: Shingle
Condition
- New construction: No
- Year built: 2022
Utilities & green energy
- Sewer: Public Sewer
- Water: Public
- Utilities for property: Public
Community & HOA
Community
- Features: Clubhouse, Deed Restrictions, Fitness Center, Park, Playground, Pool, Restaurant
- Pet fee: $0 monthly
- Subdivision: WINDSOR ISLAND RESIDENCE PH 2A
HOA
- Has HOA: Yes
- Amenities included: Basketball Court, Clubhouse, Gated, Playground, Pool
- Services included: 24-Hour Guard, Community Pool, Internet, Maintenance Grounds, Recreational Facilities
- HOA fee: $712 monthly
- HOA name: Castle Management Group
- HOA phone: 863-438-5950
Location
- Region: Davenport
Financial & listing details
- Price per square foot: $239/sqft
- Tax assessed value: $683,652
- Annual tax amount: $11,617
- Date on market: 3/1/2026
- Cumulative days on market: 80 days
- Listing terms: Cash,Conventional,FHA,VA Loan
- Ownership: Fee Simple
- Total actual rent: 0
- Road surface type: Asphalt
Price history
| Date | Event | Price |
|---|---|---|
| 6/18/2026 | Sold | $960,000-8.6%$239/sqft |
Source:  Stellar MLS #O6386563 Report a problem Stellar MLS #O6386563 Report a problem | ||
| 5/21/2026 | Pending sale | $1,050,000$261/sqft |
Source: eXp Realty #O6386563 Report a problem | ||
| 4/30/2026 | Price change | $1,050,000-4.5%$261/sqft |
Source: eXp Realty #O6386563 Report a problem | ||
| 3/1/2026 | Listed for sale | $1,100,000+30.2%$273/sqft |
Source: Stellar MLS #O6386563 Report a problem | ||
| 5/23/2025 | Sold | $845,000$210/sqft |
Source: Stellar MLS #O6299093 Report a problem | ||
| 4/22/2025 | Pending sale | $845,000$210/sqft |
Source: Stellar MLS #O6299093 Report a problem | ||
| 4/11/2025 | Listed for sale | $845,000-3.3%$210/sqft |
Source: Stellar MLS #O6299093 Report a problem | ||
| 2/28/2025 | Listing removed | $873,999$217/sqft |
Source: Stellar MLS #S5111143 Report a problem | ||
| 10/8/2024 | Price change | $873,999-8.6%$217/sqft |
Source: Stellar MLS #S5111143 Report a problem | ||
| 8/26/2024 | Listed for sale | $955,900+71%$237/sqft |
Source: Stellar MLS #S5111143 Report a problem | ||
| 10/13/2022 | Sold | $558,900$139/sqft |
Source: Public Record Report a problem | ||
Public tax history
| Year | Property taxes | Tax assessment |
|---|---|---|
| 2025 | $8,839 +1.7% | $683,652 +1.8% |
| 2024 | $8,695 -0.6% | $671,804 +0.8% |
| 2023 | $8,743 +702.7% | $666,482 +712.8% |
| 2022 | $1,089 | $82,000 |
| 2021 | -- | -- |
Find assessor info on the county website
Neighborhood: 33897
Nearby homes
- $--5 bd6 ba2.5k sqft1137 Aloha Blvd #ID1246868P, Davenport, FL 33897Off Market

- $682,5006 bd5 ba3.2k sqft1160 Aloha Blvd, Davenport, FL 33897Sold
- $601,3005 bd5 ba2.6k sqft1166 Aloha Blvd, Davenport, FL 33897Off Market
- $656,4005 bd5 ba2.6k sqft1131 Aloha Blvd, Davenport, FL 33897Off Market
- $758,3007 bd5 ba3.2k sqft1161 Aloha Blvd, Davenport, FL 33897Off Market
- $859,70010 bd8 ba4.3k sqft1990 Summer Dr, Davenport, FL 33897Off Market
- $570,9006 bd4 ba2.6k sqft1167 Aloha Blvd, Davenport, FL 33897Off Market
- $635,0005 bd4 ba2.4k sqft1170 Aloha Blvd, Davenport, FL 33897Sold
Nearby schools
GreatSchools rating
- 4/10Citrus Ridge: A Civics AcademyGrades: PK-8Distance: 0.3 mi
- 3/10Davenport High SchoolGrades: 9-12Distance: 7.4 mi
Get a cash offer in 3 minutes
Find out how much your home could sell for in as little as 3 minutes with a no-obligation cash offer.
Estimated market value
$959,300
Get a cash offer in 3 minutes
Find out how much your home could sell for in as little as 3 minutes with a no-obligation cash offer.
Estimated market value
$959,300
- Florida
- Polk County
- Davenport
- 33897
- 1970 SUMMER DRIVE
Nearby cities
Nearby neighborhoods
Nearby zip codes
Other Davenport Topics
