Skip main navigation
For sale
  • Listed by: Re/Max Pines by the Sea • Jennifer Lawson • Contact: 805-927-2474
    $899,000

    1970 Tweed Ave, Cambria, CA 93428

    2beds
    1,548sqft
    : 
    Loading
    Get pre-qualified
    Single Family Residence
    Built in 1997
    4,975 Square Feet Lot
    $876,000 Zestimate®
    $581/sqft
    $-- HOA

    What's special

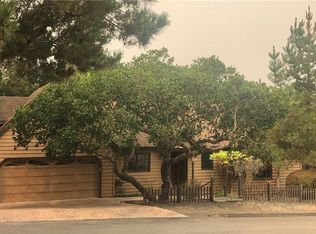
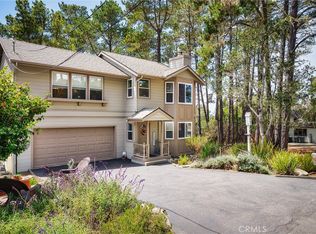
    Custom move-in ready Home Among the Pines! Architecturally distinctive with true Cambria character, this custom-built home by respected local builder Jim Glitch is surrounded by pine and oak trees with peaceful wooded views from nearly every window. Located in Lodge Hill on a 4,975± sq. ft. lot, this thoughtfully designed home offers 2 ensuite bedrooms upstairs, a convenient half bath on the main living level, an open space at the top of the stairs for an office and an attached two-car garage. Skylights throughout fill the home with natural light, highlighting the interesting angles and warm character of the space. The living room features a gas-starter fireplace and opens to a sunny front deck off the living and dining areas — the perfect place to enjoy the forest views and coastal air. One upstairs bedroom also enjoys its own private deck. Well-maintained with abundant storage throughout, this home offers comfort, functionality, and a strong connection to its natural surroundings — all wrapped into a design that feels uniquely at home in Cambria.
    45 days
    |
    1,724
    |
    57
    |

    Likely to sell faster than

    Zillow last checked:

    Listing updated:

    Listed by:

    Jennifer Lawson DRE #01944737 805-286-6119,

    Re/Max Pines by the Sea

    Source: CRMLS,MLS#: SC26057020MLS LogoOriginating MLS: California Regional MLS

    Loading...

      Facts & features

      Interior

      Bedrooms & bathrooms
      • Bedrooms: 2
      • Bathrooms: 3
      • Full bathrooms: 1
      • 3/4 bathrooms: 1
      • 1/2 bathrooms: 1
      • Main level bathrooms: 1
      Rooms
      • Room types: Bedroom, Primary Bathroom, Primary Bedroom
      Primary bedroom
      • Features: Multiple Primary Suites
      Bedroom
      • Features: All Bedrooms Down
      Bathroom
      • Features: Bathtub
      Kitchen
      • Features: Tile Counters
      Heating
      • Forced Air
      Cooling
      • None
      Appliances
      • Included: Dishwasher, Gas Oven, Gas Range, Dryer, Washer
      • Laundry: Inside
      Features
      • Living Room Deck Attached, Open Floorplan, All Bedrooms Down, Multiple Primary Suites
      • Flooring: Carpet, Wood
      • Windows: Double Pane Windows, Skylight(s)
      • Has fireplace: Yes
      • Fireplace features: Gas Starter, Living Room
      • Common walls with other units/homes: No Common Walls
      Interior area
      • Total interior livable area: 1,548 sqft

      Property

      Parking
      • Total spaces: 5
      • Parking features: Door-Multi, Driveway Up Slope From Street, Garage, Garage Faces Side
      • Attached garage spaces: 2
      • Uncovered spaces: 3
      Features
      • Levels: Two
      • Stories: 2
      • Entry location: Side
      • Patio & porch: Deck, Front Porch, Wood
      • Pool features: None
      • Spa features: None
      • Has view: Yes
      • View description: Neighborhood, Trees/Woods
      • Waterfront features: Ocean Side Of Highway
      Lot
      • Size: 4,975 Square Feet
      • Features: Front Yard
      Details
      • Parcel number: 023076019
      • Special conditions: Standard

      Construction

      Type & style
      • Home type: SingleFamily
      • Architectural style: Custom
      • Property subtype: Single Family Residence
      Materials
      • Wood Siding
      • Roof: Composition
      Condition
      • New construction: No
      • Year built: 1997

      Utilities & green energy

      • Sewer: Public Sewer
      • Water: Public
      • Utilities for property: Cable Available, Natural Gas Connected

      Community & HOA

      Community
      • Features: Biking, Dog Park, Fishing, Hiking, Preserve/Public Land, Rural
      • Subdivision: Lodge Hill(430)
      Location
      • Region: Cambria

      Financial & listing details

      • Price per square foot: $581/sqft
      • Tax assessed value: $682,642
      • Annual tax amount: $7,534
      • Date on market: 6/3/2026
      • Cumulative days on market: 46 days
      • Listing terms: Cash,Cash to New Loan
      • Inclusions: Refrigerator, Washer, Dryer

        Estimated market value

        $876,000

        $832,000 - $920,000

        $3,654/mo

        Price history

        DateEventPrice
        6/3/2026Listed for sale$899,000+58.3%$581/sqft
        Source: CRMLS #SC26057020 Report a problem
        3/13/2015Sold$568,000+0.5%$367/sqft
        Source: Public Record Report a problem
        10/24/2014Listed for sale$565,000+71.2%$365/sqft
        Source: Coldwell Banker Premier Real Estate #1048968 Report a problem
        4/14/2000Sold$330,000+900%$213/sqft
        Source: Public Record Report a problem
        3/5/1996Sold$33,000$21/sqft
        Source: Public Record Report a problem

        Public tax history

        YearProperty taxesTax assessment
        2025$7,534 +2.3%$682,642 +2%
        2024$7,366 +2.8%$669,258 +2%
        2023$7,166 +2%$656,136 +2%
        2022$7,024 +1.5%$643,271 +2%
        2021$6,920 +1.2%$630,659 +1%
        2020$6,840 +2%$624,193 +2%
        2019$6,707 +3.4%$611,955 +2%
        2018$6,484 +2%$599,957 +2%
        2017$6,355 +2%$588,194 +2%
        2016$6,230 $576,662 +36.6%
        2015$6,230 +40.7%$422,010 +2%
        2014$4,427 $413,744 +2.5%
        2012-- $403,800 +2%
        2011-- $395,883 +0.8%
        2010-- $392,925 -0.2%
        2009-- $393,859 +2%
        2008-- $386,137 +2%
        2007-- $378,567 +2%
        2006-- $371,145 +2%
        2005-- $363,869 +2%
        2004-- $356,735 +1.9%
        2003-- $350,198 +2%
        2002-- $343,332 +2%
        2001-- $336,600
        Find assessor info on the county website

        Monthly payment

        Est. payment

        Payment breakdown

        Explore the cost of this home by adjusting the details. Changes won't be saved.
        All calculations are estimates and provided by Zillow, Inc. for informational purposes only. Actual amounts may vary.
        HOA fees may include property taxes on listings classified as Co-Ops. Contact the listing agent and/or owner for fee details.
        Mortgage interest rates are dependent on a number of factors, including credit score, down payment, and repayment length. Interest rate data provided by Zillow Group Marketplace, Inc. as of 1/1/1970 from various mortgage lenders with which we have lead or other similar arrangements; the Estimated Payment is an average of those rates.
        See how much you could borrow to make a competitive offer.

        Climate risks

        Neighborhood: 93428

        Getting around

        3 / 100
        Car-Dependent
        1 / 100
        Somewhat Bikeable

        Nearby schools

        GreatSchools rating
        Schools provided by the listing agent
        • Elementary: Cambria
        • Middle: Santa Lucia
        • High: Coast Union

        Source: CRMLS. This data may not be complete. We recommend contacting the local school district to confirm school assignments for this home.

        A local agent can set up tours, give advice and negotiate with sellers.

        A local lender can help you make sure your offer is ready when you are.

        Browse local experts

        Similar homes

            • Local buyer's agents are ready to help