Skip main navigation
Sold for $2,325,000
  • $2,325,000

    1970 Upshur St NW, Washington, DC 20011

    7beds
    4,090sqft
    Single Family Residence
    Built in 1941
    10,149 Square Feet Lot
    $2,300,000 Zestimate®
    $568/sqft
    $7,809 Estimated rent

    Home value

    $2,300,000

    $2.16M - $2.46M

    $7,809/mo

    Zestimate® history
    Loading
    Loading...

    Owner options

    List your home for rent

    $7,809/mo

    Rent Zestimate®

    Find your next renter with Zillow Rental Manager. Plus, with online applications, you can quickly screen prospective tenants – for free.

    Learn more

    $7,809/mo

    Rent Zestimate®

    Refinance and save

    $11,089/mo

    Est. payment

    Refinancing to a lower rate could help reduce your monthly payments and save thousands over the life of the loan.

    See today's rates

    $11,089/mo

    Est. payment

    Explore your selling options

    Work with a Zillow partner agent

    Leverage their expertise and Zillow's premium Showcase listings to get your home seen by more buyers.

    Get started

    List with your own agent

    Get your home in front of millions of buyers by listing it on Zillow.

    Learn how to do it

    Sell it yourself

    Take full control of how buyers see your home on Zillow by listing For Sale by Owner (FSBO).

    List your home

    What's special

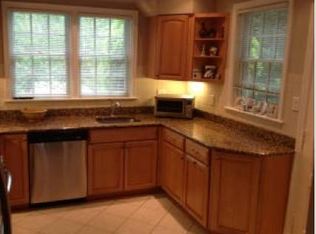
    Generous workspacesJack-and-jill bathroomFive-and-a-half bathroomsBeautiful backyardMature landscapingPeaceful primary suiteUpdated kitchen
    Situated on a quarter-acre in Washington’s established Crestwood neighborhood, 1970 Upshur Street NW is a gracious four-level Colonial offering uncommon space, thoughtful updates, and exceptional privacy, located on a quiet street one block away from Rock Creek Park’s Valley Trailhead. With 4,090 square feet of finished living space, seven bedrooms, and five-and-a-half bathrooms, this residence offers everything that discerning buyers seek in the nation’s capital.  Mature landscaping and stone hardscaping surround the home, creating a tranquil outdoor setting that feels worlds away from the city—yet only minutes to downtown. This is Washingtonian living at its most peaceful and private.

    Zillow last checked:

    Listing updated:

    Listed by:

    Michael Hargreaves 202-276-0757,

    TTR Sotheby's International Realty,

    Listing Team: The Rob And Brent Group

    Bought with:

    Andrew Riguzzi, SP98364747

    Compass

    Source: Bright MLS,MLS#: DCDC2201652MLS Logo

    Facts & features

    Interior

    Bedrooms & bathrooms
    • Bedrooms: 7
    • Bathrooms: 6
    • Full bathrooms: 5
    • 1/2 bathrooms: 1
    • Main level bathrooms: 1
    Basement
    • Area: 1175
    Heating
    • Forced Air, Natural Gas
    Cooling
    • Central Air, Electric
    Appliances
    • Included: Microwave, Dishwasher, Disposal, Dryer, Exhaust Fan, Extra Refrigerator/Freezer, Ice Maker, Oven/Range - Gas, Range Hood, Refrigerator, Six Burner Stove, Stainless Steel Appliance(s), Washer, Water Heater, Gas Water Heater
    Features
    • Bar, Built-in Features, Ceiling Fan(s), Floor Plan - Traditional, Eat-in Kitchen, Kitchen - Gourmet, Kitchen Island, Pantry, Primary Bath(s), Recessed Lighting, Walk-In Closet(s)
    • Flooring: Wood
    • Windows: Window Treatments
    • Basement: Finished,Rear Entrance
    • Number of fireplaces: 2
    Interior area
    • Total structure area: 4,990
    • Total interior livable area: 4,090 sqft
    • Finished area above ground: 3,385
    • Finished area below ground: 705

    Property

    Parking
    • Total spaces: 6
    • Parking features: Covered, Garage Faces Front, Garage Door Opener, Inside Entrance, Concrete, Attached, Driveway
    • Attached garage spaces: 2
    • Uncovered spaces: 4
    • Details: Garage Sqft: 430
    Accessibility
    • Accessibility features: None
    Features
    • Levels: Four
    • Stories: 4
    • Patio & porch: Deck, Patio
    • Pool features: None
    • Fencing: Wood
    Lot
    • Size: 10,149 sqft
    • Features: Urban Land-Sassafras-Chillum
    Details
    • Additional structures: Above Grade, Below Grade
    • Parcel number: 2631//0801
    • Zoning: R1A
    • Special conditions: Standard

    Construction

    Type & style
    • Home type: SingleFamily
    • Architectural style: Colonial
    • Property subtype: Single Family Residence
    Materials
    • Brick
    • Foundation: Other
    Condition
    • New construction: No
    • Year built: 1941

    Utilities & green energy

    • Sewer: Public Sewer
    • Water: Public

    Community & neighborhood

    Location
    • Region: Washington
    • Subdivision: Crestwood

    Other

    Other facts
    • Listing agreement: Exclusive Right To Sell
    • Ownership: Fee Simple

    Price history

    DateEventPrice
    7/8/2025Sold$2,325,000-2.9%$568/sqft
    Source: Bright MLS #DCDC2201652 Report a problem
    6/7/2025Pending sale$2,395,000$586/sqft
    Source: Bright MLS #DCDC2201652 Report a problem
    5/28/2025Listed for sale$2,395,000+71.1%$586/sqft
    Source: Bright MLS #DCDC2201652 Report a problem
    9/4/2018Sold$1,400,000-5.1%$342/sqft
    Source: Public Record Report a problem
    8/14/2018Pending sale$1,475,000$361/sqft
    Source: TTR Sotheby's International Realty #DC10299248 Report a problem
    8/12/2018Price change$1,475,000-6.3%$361/sqft
    Source: TTR Sotheby's International Realty #DC10299248 Report a problem
    7/16/2018Listed for sale$1,575,000$385/sqft
    Source: TTR Sotheby's International Realty #1002046788 Report a problem

    Public tax history

    YearProperty taxesTax assessment
    2025$14,038 +1.3%$1,741,350 +1.4%
    2024$13,864 +5.8%$1,718,100 +5.7%
    2023$13,103 +9%$1,625,490 +8.7%
    2022$12,021 +9.8%$1,496,010 +2.5%
    2021$10,946 +9.9%$1,459,820 +3.1%
    2020$9,956 +15.8%$1,416,450 +30.6%
    2018$8,598 +5.3%$1,084,900 +4.6%
    2017$8,162 +9.9%$1,037,350 +9.7%
    2016$7,426 +4.1%$945,380 +3.8%
    2015$7,131 +6.7%$910,350 +6.3%
    2014$6,686 -2%$856,730 -1.7%
    2013$6,820 -1.8%$871,480 -1.5%
    2012$6,945 $884,570
    2011$6,945 -0.8%$884,570 -0.7%
    2010$7,001 -4.8%$891,150 -16.1%
    2009$7,356 +15.8%$1,062,450 -0.4%
    2007$6,351 +5.2%$1,066,390 +21.5%
    2006$6,036 -7.1%$877,780 +20.4%
    2005$6,494 +12%$729,190 +13.6%
    2004$5,798 +7.1%$642,000 +4.2%
    2003$5,416 +25%$616,130 +28%
    2002$4,333 $481,353 +15%
    2001-- $418,568

    Find assessor info on the county website

    Neighborhood: Crestwood

    Nearby schools

    GreatSchools rating
    Schools provided by the listing agent
    • District: District Of Columbia Public Schools

    Source: Bright MLS. This data may not be complete. We recommend contacting the local school district to confirm school assignments for this home.

    Get a cash offer in 3 minutes
    Find out how much your home could sell for in as little as 3 minutes with a no-obligation cash offer.
    Estimated market value
    $2,300,000
    Get a cash offer in 3 minutes
    Find out how much your home could sell for in as little as 3 minutes with a no-obligation cash offer.
    Estimated market value
    $2,300,000