Here's that perfect property for you 'Empty Nesters {soon to be Empty Nesters)' or you 'Snowbirds'. One level living with a full basement and egress windows. Wonderful rambler style townhome with a full finished basement in Vermillion Grove. Still feels like new, the homeowner has taken impeccable care of the home and has made a few updates since purchased {see list of seller improvements in Supplement) The townhome faces west which puts the 4-season porch and deck on the east side to give you a nice place to sit to enjoy the porch and deck in the evening. The main level offers all the space you need, from the open dining/living room, good size primary bedroom with a private bath and walk-in closet. Laundry closet just outside of the bedroom for your convenience. Lower level offers you a great space to entertain with a large family room, gas fireplace and wet bar. The bedroom downstairs is a nice size as well along with a 3/ 4 bath. In addition to the utility room, there is a separate storage area. Take a look at the photos and watch the video tour. You'll like what you see! Better yet...make an appointment to see the home in person!
Closed
$360,000
19700 Meadowlark Way #262, Farmington, MN 55024
2beds
2,588sqft
(TH) Side x Side
Built in 2004
-- sqft lot
$364,800 Zestimate®
$139/sqft
$2,418 Estimated rent
Home value
$364,800
$339,000 - $394,000
$2,418/mo
Zestimate® history
Owner options
List your home for rent
$2,418/mo
Rent Zestimate®
Find your next renter with Zillow Rental Manager. Plus, with online applications, you can quickly screen prospective tenants – for free.
$2,418/mo
Rent Zestimate®
Refinance and save
$2,608/mo
Est. payment
Refinancing to a lower rate could help reduce your monthly payments and save thousands over the life of the loan.
$2,608/mo
Est. payment
Explore your selling options
Work with a Zillow partner agent
Leverage their expertise and Zillow's premium Showcase listings to get your home seen by more buyers.
Get startedList with your own agent
Get your home in front of millions of buyers by listing it on Zillow.
Learn how to do itSell it yourself
Take full control of how buyers see your home on Zillow by listing For Sale by Owner (FSBO).
List your homeWhat's special
Gas fireplaceSeparate storage areaFull finished basementGood size primary bedroomLarge family roomLaundry closetWalk-in closet
Zillow last checked:
Listing updated:
Listed by:
Mike Heinzerling 612-720-3076,
Edina Realty, Inc.
Bought with:
Bernie Swafford
Edina Realty, Inc.
Source: NorthstarMLS as distributed by MLS GRID,MLS#: 6691447
Facts & features
Interior
Bedrooms & bathrooms
- Bedrooms: 2
- Bathrooms: 3
- Full bathrooms: 1
- 3/4 bathrooms: 1
- 1/2 bathrooms: 1
Bedroom
- Level: Main
- Area: 247 Square Feet
- Dimensions: 19x13
Bedroom 2
- Level: Lower
- Area: 182 Square Feet
- Dimensions: 14x13
Primary bathroom
- Level: Main
Deck
- Level: Main
- Area: 144 Square Feet
- Dimensions: 12x12
Dining room
- Level: Main
- Area: 108 Square Feet
- Dimensions: 12x9
Family room
- Level: Lower
- Area: 462 Square Feet
- Dimensions: 22x21
Other
- Level: Main
- Area: 121 Square Feet
- Dimensions: 11x11
Kitchen
- Level: Main
- Area: 210 Square Feet
- Dimensions: 15x14
Living room
- Level: Main
- Area: 221 Square Feet
- Dimensions: 17x13
Storage
- Level: Lower
- Area: 266 Square Feet
- Dimensions: 19x14
Walk in closet
- Level: Main
Heating
- Forced Air
Cooling
- Central Air
Appliances
- Included: Dishwasher, Disposal, Dryer, Humidifier, Gas Water Heater, Water Filtration System, Microwave, Range, Refrigerator, Washer, Water Softener Owned, Wine Cooler
- Laundry: Laundry Closet, Main Level, Washer Hookup
Features
- Basement: Drain Tiled,Egress Window(s),Finished,Full,Concrete,Storage Space,Sump Pump
- Number of fireplaces: 1
- Fireplace features: Family Room, Gas, Living Room
Interior area
- Total structure area: 2,588
- Total interior livable area: 2,588 sqft
- Finished area above ground: 1,366
- Finished area below ground: 800
Property
Parking
- Total spaces: 2
- Parking features: Attached, Asphalt, Garage Door Opener
- Attached garage spaces: 2
- Has uncovered spaces: Yes
- Details: Garage Dimensions (22x20), Garage Door Height (7), Garage Door Width (16)
Accessibility
- Accessibility features: Soaking Tub
Features
- Levels: One
- Stories: 1
- Patio & porch: Deck, Rear Porch
- Fencing: None
Details
- Foundation area: 1366
- Parcel number: 148250108262
- Zoning description: Residential-Single Family
Construction
Type & style
- Home type: Townhouse
- Property subtype: (TH) Side x Side
- Attached to another structure: Yes
Materials
- Frame
- Roof: Age 8 Years or Less
Condition
- New construction: No
- Year built: 2004
Utilities & green energy
- Electric: Circuit Breakers, 100 Amp Service
- Gas: Natural Gas
- Sewer: City Sewer/Connected
- Water: City Water/Connected
Community & HOA
Community
- Subdivision: Vermillion Grove 2nd Add
HOA
- Has HOA: Yes
- Amenities included: None
- Services included: Maintenance Structure, Lawn Care, Maintenance Grounds, Professional Mgmt, Sewer, Snow Removal, Water
- HOA fee: $315 monthly
- HOA name: Row Cal
- HOA phone: 651-233-1307
Location
- Region: Farmington
Financial & listing details
- Price per square foot: $139/sqft
- Annual tax amount: $3,850
- Date on market: 4/9/2025
- Cumulative days on market: 10 days
- Road surface type: Paved
Price history
| Date | Event | Price |
|---|---|---|
| 6/2/2025 | Sold | $360,000+0%$139/sqft |
Source:  NorthstarMLS as distributed by MLS GRID #6691447 Report a problem NorthstarMLS as distributed by MLS GRID #6691447 Report a problem | ||
| 4/15/2025 | Pending sale | $359,900$139/sqft |
Source: NorthstarMLS as distributed by MLS GRID #6691447 Report a problem | ||
| 4/9/2025 | Listed for sale | $359,900$139/sqft |
Source: NorthstarMLS as distributed by MLS GRID #6691447 Report a problem | ||
| 3/31/2025 | Listing removed | $359,900$139/sqft |
Source: NorthstarMLS as distributed by MLS GRID #6691447 Report a problem | ||
| 3/26/2025 | Listed for sale | $359,900+7.4%$139/sqft |
Source: NorthstarMLS as distributed by MLS GRID #6691447 Report a problem | ||
| 11/30/2020 | Sold | $335,000$129/sqft |
Source: NorthstarMLS as distributed by MLS GRID #5664851 Report a problem | ||
Public tax history
Tax history is unavailable.
Neighborhood: 55024
Nearby homes
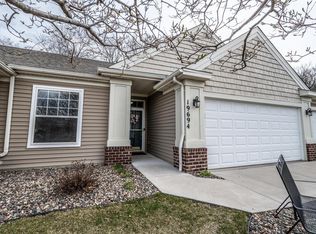
- $327,5003 bd3 ba2.3k sqft19694 Meadowlark Way #260, Farmington, MN 55024Sold
- $542,4005 bd4 ba3.4k sqft19655 Emerson Ct, Farmington, MN 55024Off Market
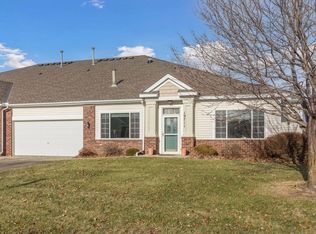
- $295,0002 bd2 ba1.4k sqft19708 Meadowlark Way #214, Farmington, MN 55024Sold

- $292,0002 bd2 ba1.4k sqft19711 Meadowlark Way #217, Farmington, MN 55024Sold
- $512,8004 bd4 ba2.7k sqft19727 Emerson Ct, Farmington, MN 55024Off Market
- $488,7004 bd4 ba2.7k sqft19705 Emerson Ct, Farmington, MN 55024Off Market
- $512,4004 bd3 ba2.3k sqft19675 Emerson Ct, Farmington, MN 55024Off Market
- $437,0004 bd3 ba1.3k sqft19635 Emerson Ct, Farmington, MN 55024Off Market
Nearby schools
GreatSchools rating
- 6/10Riverview Elementary SchoolGrades: PK-5Distance: 1.7 mi
- 5/10Levi P. Dodge Middle SchoolGrades: 6-8Distance: 1.7 mi
- 5/10Farmington High SchoolGrades: 9-12Distance: 1.9 mi
Get a cash offer in 3 minutes
Find out how much your home could sell for in as little as 3 minutes with a no-obligation cash offer.
Estimated market value
$364,800
Get a cash offer in 3 minutes
Find out how much your home could sell for in as little as 3 minutes with a no-obligation cash offer.
Estimated market value
$364,800
- Minnesota
- Dakota County
- Farmington
- 55024
- 19700 Meadowlark Way Unit 262
Nearby cities
Nearby zip codes
Other Farmington Topics
