Modern comfort and refined design define this thoughtfully updated 2-bedroom, 2-bath condominium located in the highly desirable, gated Village at Grayhawk. Recently refreshed with new interior paint, the residence is move-in ready and features slate and stone flooring, professionally installed plantation shutters, updated brushed-nickel finishes, and classic crown molding throughout. The open living area is anchored by a gas fireplace with a custom mantel, complemented by built-in speakers, plantation shutters, and direct access to an expansive covered patio with additional storage, ideal for relaxed indoor-outdoor living. The kitchen blends style and function, showcasing granite countertops, a tastefully designed backsplash, and a full suite of new appliances, including a new garbage disposal & RO, finished with coordinated brushed-nickel hardware. The primary suite offers a comfortable retreat with a spacious walk-in closet, dual vanities, and upgraded tile flooring. Practical upgrades include a new central air system and new water heater, with both the water heater and softener conveniently located in the garage. A full-size washer and dryer are located within the unit, and the home includes a private one-car garage. Residents enjoy access to three community pools, spa areas, and a well-appointed fitness center. Ideally positioned just minutes from the Loop 101, with convenient access to popular dining, renowned golf courses, Desert Ridge, and Kierland Commons, this home delivers an effortless Scottsdale lifestyle.
Sold for $430,000
$430,000
19700 N 76TH Street #2183, Scottsdale, AZ 85255
2beds
1,403sqft
Townhouse
Built in 2003
131 Square Feet Lot
$429,900 Zestimate®
$306/sqft
$2,271 Estimated rent
Home value
$429,900
$396,000 - $469,000
$2,271/mo
Zestimate® history
Owner options
List your home for rent
$2,271/mo
Rent Zestimate®
Find your next renter with Zillow Rental Manager. Plus, with online applications, you can quickly screen prospective tenants – for free.
$2,271/mo
Rent Zestimate®
Refinance and save
$2,967/mo
Est. payment
Refinancing to a lower rate could help reduce your monthly payments and save thousands over the life of the loan.
$2,967/mo
Est. payment
Explore your selling options
Work with a Zillow partner agent
Leverage their expertise and Zillow's premium Showcase listings to get your home seen by more buyers.
Get startedList with your own agent
Get your home in front of millions of buyers by listing it on Zillow.
Learn how to do itSell it yourself
Take full control of how buyers see your home on Zillow by listing For Sale by Owner (FSBO).
List your homeWhat's special
Private one-car garageNew interior paintNew central air systemClassic crown molding throughoutBuilt-in speakersCoordinated brushed-nickel hardwareGranite countertops
Zillow last checked:
Listing updated:
Listed by:
Chris Usher 480-861-6624,
eXp Realty
Bought with:
Sherrie A Russell, SA531093000
HomeSmart
Source: ARMLS,MLS#: 6960490
Facts & features
Interior
Bedrooms & bathrooms
- Bedrooms: 2
- Bathrooms: 2
- Full bathrooms: 2
Heating
- Electric
Cooling
- Central Air
Appliances
- Included: Dryer, Washer, Gas Stub for Range, Reverse Osmosis, Refrigerator, Built-in Microwave, Dishwasher, Disposal
- Laundry: Inside
Features
- High Speed Internet, Granite Counters, Double Vanity, Breakfast Bar, Pantry, 3/4 Bath Master Bdrm
- Flooring: Tile
- Windows: Solar Screens, Double Pane Windows
- Has basement: No
- Number of fireplaces: 1
- Fireplace features: Living Room, Gas
- Furnished: Yes
Interior area
- Total structure area: 1,403
- Total interior livable area: 1,403 sqft
Property
Parking
- Total spaces: 1
- Parking features: Garage Door Opener
- Garage spaces: 1
Features
- Stories: 2
- Exterior features: Balcony, Storage
- Spa features: None
- Fencing: None
Lot
- Size: 131 Square Feet
- Features: Desert Back, Desert Front
Details
- Parcel number: 21243938
Construction
Type & style
- Home type: Townhouse
- Architectural style: Santa Barbara/Tuscan
- Property subtype: Townhouse
- Attached to another structure: Yes
Materials
- Stucco, Wood Frame
- Roof: Tile
Condition
- Year built: 2003
Utilities & green energy
- Sewer: Public Sewer
- Water: City Water
Community & HOA
Community
- Features: Pool, Golf, Gated, Community Spa Htd, Near Bus Stop, Playground, Biking/Walking Path
- Security: Fire Sprinkler System
- Subdivision: VILLAGE AT GRAYHAWK CONDOMINIUM PHASE 2
HOA
- Has HOA: Yes
- Services included: Maintenance Grounds, Street Maint, Maintenance Exterior
- HOA fee: $477 monthly
- HOA name: Village at Grayhawk
- HOA phone: 480-551-4300
- Second HOA fee: $285 quarterly
- Second HOA name: Grayhawk Community
- Second HOA phone: 480-921-7500
Location
- Region: Scottsdale
Financial & listing details
- Price per square foot: $306/sqft
- Tax assessed value: $409,700
- Annual tax amount: $2,034
- Date on market: 12/23/2025
- Cumulative days on market: 120 days
- Listing terms: Cash,Conventional
- Ownership: Fee Simple
Price history
| Date | Event | Price |
|---|---|---|
| 4/21/2026 | Sold | $430,000-2.1%$306/sqft |
Source:  ARMLS #6960490 Report a problem ARMLS #6960490 Report a problem | ||
| 3/17/2026 | Contingent | $439,000$313/sqft |
Source: eXp Realty #6960490 Report a problem | ||
| 3/12/2026 | Price change | $439,000-2.4%$313/sqft |
Source: ARMLS #6960490 Report a problem | ||
| 2/4/2026 | Price change | $449,995-2.2%$321/sqft |
Source: ARMLS #6960490 Report a problem | ||
| 1/5/2026 | Price change | $459,995-4.2%$328/sqft |
Source: ARMLS #6960490 Report a problem | ||
| 12/23/2025 | Listed for sale | $480,000+92%$342/sqft |
Source: ARMLS #6960490 Report a problem | ||
| 5/15/2017 | Sold | $250,000$178/sqft |
Source: ARMLS #5555581 Report a problem | ||
| 5/9/2017 | Listed for sale | $250,000$178/sqft |
Source: Realty ONE Group #5555581 Report a problem | ||
| 3/29/2017 | Listing removed | $250,000$178/sqft |
Source: Realty ONE Group #5555581 Report a problem | ||
| 2/2/2017 | Listed for sale | $250,000+19%$178/sqft |
Source: Realty One Group #5555581 Report a problem | ||
| 3/19/2004 | Sold | $210,014$150/sqft |
Source: Public Record Report a problem | ||
Public tax history
| Year | Property taxes | Tax assessment |
|---|---|---|
| 2025 | $1,984 +2% | $40,970 +1.3% |
| 2024 | $1,946 +1.4% | $40,460 +64.3% |
| 2023 | $1,918 -0.8% | $24,623 -5.2% |
| 2022 | $1,934 -0.4% | $25,980 +9.4% |
| 2021 | $1,943 -4.4% | $23,750 +11.7% |
| 2020 | $2,033 +2.3% | $21,270 +1.5% |
| 2019 | $1,987 | $20,950 +4.2% |
| 2018 | $1,987 +3.3% | $20,110 +0.8% |
| 2017 | $1,924 +5.1% | $19,960 -4.4% |
| 2016 | $1,830 +6.6% | $20,880 +1% |
| 2015 | $1,716 | $20,680 +22.9% |
| 2014 | -- | $16,830 +8.6% |
| 2013 | -- | $15,500 -0.3% |
| 2012 | -- | $15,550 -19.6% |
| 2011 | -- | $19,350 -15.3% |
| 2010 | -- | $22,850 -14.6% |
| 2009 | -- | $26,750 -9.9% |
| 2008 | -- | $29,700 +15.6% |
| 2007 | -- | $25,700 +56.2% |
| 2006 | -- | $16,450 |
| 2005 | -- | $16,450 |
Find assessor info on the county website
Neighborhood: Grayhawk
Nearby homes
- $735,0003 bd2 ba1.7k sqft19700 N 76th St APT 1053, Scottsdale, AZ 85255Sold
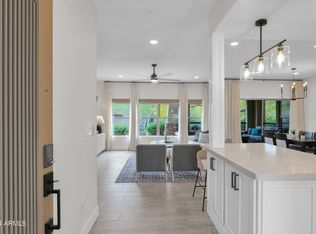
- $447,5002 bd2 ba1.4k sqft19700 N 76th St APT 2057, Scottsdale, AZ 85255Sold

- $568,1003 bd2 ba1.7k sqft19700 N 76th St APT 1035, Scottsdale, AZ 85255Off Market
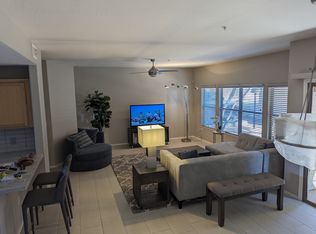
- $595,0002 bd2 ba1.7k sqft19700 N 76th St APT 2134, Scottsdale, AZ 85255Sold
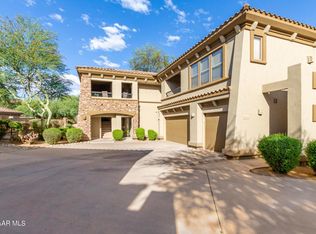
- $639,0002 bd2 ba1.8k sqft19700 N 76th St APT 1163, Scottsdale, AZ 85255Sold
- $620,0002 bd2 ba1.7k sqft19700 N 76th St APT 2050, Scottsdale, AZ 85255For Sale
- $600,0003 bd2 ba1.8k sqft19700 N 76th St APT 2169, Scottsdale, AZ 85255Sold
- $3,9503 bd2 ba1.7k sqft19700 N 76th St APT 1047, Scottsdale, AZ 85255For Rent
Nearby schools
GreatSchools rating
- 9/10Grayhawk Elementary SchoolGrades: PK-6Distance: 0.6 mi
- 7/10Explorer Middle SchoolGrades: 5-8Distance: 4.1 mi
- 10/10Pinnacle High SchoolGrades: 7-12Distance: 5.3 mi
Schools provided by the listing agent
- Elementary: Grayhawk Elementary School
- Middle: Mountain Trail Middle School
- High: Pinnacle High School
- District: Paradise Valley Unified District
Source: ARMLS. This data may not be complete. We recommend contacting the local school district to confirm school assignments for this home.
Get a cash offer in 3 minutes
Find out how much your home could sell for in as little as 3 minutes with a no-obligation cash offer.
Estimated market value
$429,900
Get a cash offer in 3 minutes
Find out how much your home could sell for in as little as 3 minutes with a no-obligation cash offer.
Estimated market value
$429,900
- Arizona
- Maricopa County
- Scottsdale
- 85255
- Grayhawk
- 19700 N 76TH Street Unit 2183
Nearby cities
Nearby neighborhoods
Nearby zip codes
Other Scottsdale Topics
