Meticulously maintained ground floor unit with 2 car garage, large laundry room with built in cabinets and sink, large pantry, split floor plan, with additional office/den with built ins. Large master bedroom and on suite with double comfort height vanty, separate shower and garden tub, wood shutters, fireplace, patio with pull down shades for privacy. Kitchen offers built in desk counter height breakfast bar. Lots of amenities, close to shopping, restaurants, and extra parking close by for vistors.
Sold for $565,000
$565,000
19700 N 76TH Street E #1034, Scottsdale, AZ 85255
2beds
2baths
1,863sqft
Condominium
Built in 2000
-- sqft lot
$1,054,200 Zestimate®
$303/sqft
$3,492 Estimated rent
Home value
$1,054,200
$864,000 - $1.29M
$3,492/mo
Zestimate® history
Owner options
List your home for rent
$3,492/mo
Rent Zestimate®
Find your next renter with Zillow Rental Manager. Plus, with online applications, you can quickly screen prospective tenants – for free.
$3,492/mo
Rent Zestimate®
Refinance and save
$3,719/mo
Est. payment
Refinancing to a lower rate could help reduce your monthly payments and save thousands over the life of the loan.
$3,719/mo
Est. payment
Explore your selling options
Work with a Zillow partner agent
Leverage their expertise and Zillow's premium Showcase listings to get your home seen by more buyers.
Get startedList with your own agent
Get your home in front of millions of buyers by listing it on Zillow.
Learn how to do itSell it yourself
Take full control of how buyers see your home on Zillow by listing For Sale by Owner (FSBO).
List your homeWhat's special
Zillow last checked:
Listing updated:
Listed by:
Kimberly D Pritt 602-571-9392,
Your Realty Office
Bought with:
DJ June, SA042930000
Real Broker
Source: ARMLS,MLS#: 6688370
Facts & features
Interior
Bedrooms & bathrooms
- Bedrooms: 2
- Bathrooms: 2
Heating
- Natural Gas
Cooling
- Central Air, Ceiling Fan(s)
Features
- High Speed Internet, Double Vanity, Breakfast Bar, Full Bth Master Bdrm
- Flooring: Carpet, Tile
- Has basement: No
- Has fireplace: Yes
- Fireplace features: Gas
- Common walls with other units/homes: Neighbor Above
Interior area
- Total structure area: 1,863
- Total interior livable area: 1,863 sqft
Property
Parking
- Total spaces: 4
- Parking features: Garage Door Opener
- Garage spaces: 2
- Uncovered spaces: 2
Accessibility
- Accessibility features: Bath Grab Bars
Features
- Stories: 2
- Patio & porch: Covered
- Exterior features: Playground
- Pool features: None
- Spa features: None
- Fencing: Other
Lot
- Size: 188 Square Feet
- Features: Desert Front
Details
- Parcel number: 21243453
Construction
Type & style
- Home type: Condo
- Architectural style: Territorial/Santa Fe
- Property subtype: Condominium
- Attached to another structure: Yes
Materials
- Stucco, Wood Frame, Painted
- Roof: Tile
Condition
- Year built: 2000
Details
- Builder name: Towne
Utilities & green energy
- Sewer: Public Sewer
- Water: City Water
Community & HOA
Community
- Features: Gated, Playground, Fitness Center
- Subdivision: VILLAGE AT GRAYHAWK CONDOMINIUM PHASE 1
HOA
- Has HOA: Yes
- Services included: Maintenance Grounds, Street Maint, Front Yard Maint, Maintenance Exterior
- HOA fee: $429 monthly
- HOA name: First Service Res
- HOA phone: 480-451-4300
- Second HOA fee: $244 quarterly
- Second HOA name: Grayhawk Community
- Second HOA phone: 480-563-9708
Location
- Region: Scottsdale
Financial & listing details
- Price per square foot: $303/sqft
- Annual tax amount: $2,598
- Date on market: 10/17/2025
- Cumulative days on market: 40 days
- Listing terms: Cash,Conventional,VA Loan
- Ownership: Condominium
Price history
| Date | Event | Price |
|---|---|---|
| 6/26/2024 | Sold | $565,000-4.2%$303/sqft |
Source:  ARMLS #6688370 Report a problem ARMLS #6688370 Report a problem | ||
| 5/28/2024 | Pending sale | $590,000$317/sqft |
Source: ARMLS #6688370 Report a problem | ||
| 4/25/2024 | Listed for sale | $590,000$317/sqft |
Source: ARMLS #6688370 Report a problem | ||
| 4/16/2024 | Listing removed | $590,000$317/sqft |
Source: ARMLS #6688370 Report a problem | ||
| 4/16/2024 | Listed for sale | $590,000$317/sqft |
Source: ARMLS #6688370 Report a problem | ||
| 4/12/2024 | Pending sale | $590,000$317/sqft |
Source: ARMLS #6688370 Report a problem | ||
| 4/8/2024 | Listed for sale | $590,000$317/sqft |
Source: ARMLS #6688370 Report a problem | ||
Public tax history
Tax history is unavailable.
Neighborhood: Grayhawk
Nearby homes
- $2,0002 bd2 ba1.4k sqft19700 N 76th St APT 2036, Scottsdale, AZ 85255For Rent

- $662,0002 bd2 ba1.8k sqft19700 N 76th St APT 1019, Scottsdale, AZ 85255Off Market
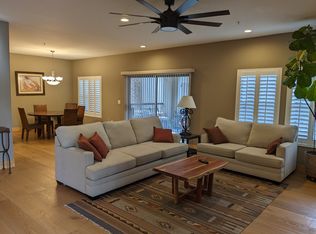
- $641,7002 bd2 ba1.7k sqft19700 N 76th St APT 2017, Scottsdale, AZ 85255Off Market

- $625,1002 bd2 ba1.8k sqft19700 N 76th St APT 2154, Scottsdale, AZ 85255Off Market
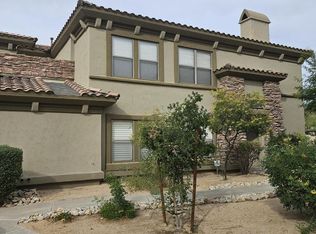
- $584,9003 bd2 ba1.8k sqft19700 N 76th St APT 2028, Scottsdale, AZ 85255Sold
- $566,700-- bd2 ba1.7k sqft19700 N 76th St APT 1017, Scottsdale, AZ 85255Off Market
- $853,400-- bd2 ba1.7k sqft19700 N 76th St APT 1044, Scottsdale, AZ 85255Off Market
- $612,100-- bd2 ba1.8k sqft19700 N 76th St APT 2043, Scottsdale, AZ 85255Off Market
Nearby schools
GreatSchools rating
- 9/10Grayhawk Elementary SchoolGrades: PK-6Distance: 0.7 mi
- 7/10Explorer Middle SchoolGrades: 5-8Distance: 4.2 mi
- 10/10Pinnacle High SchoolGrades: 7-12Distance: 5.3 mi
Schools provided by the listing agent
- Elementary: Grayhawk Elementary School
- Middle: Explorer Middle School
- High: Pinnacle High School
- District: Paradise Valley Unified District
Source: ARMLS. This data may not be complete. We recommend contacting the local school district to confirm school assignments for this home.
Get a cash offer in 3 minutes
Find out how much your home could sell for in as little as 3 minutes with a no-obligation cash offer.
Estimated market value
$1,054,200
Get a cash offer in 3 minutes
Find out how much your home could sell for in as little as 3 minutes with a no-obligation cash offer.
Estimated market value
$1,054,200
- Arizona
- Maricopa County
- Scottsdale
- 85255
- Grayhawk
- 19700 N 76TH Street E Unit 1034
Nearby cities
Nearby neighborhoods
Nearby zip codes
Other Scottsdale Topics
