Skip main navigation
Closed
  • $762,500

    19700 Pembrook Cir, Rogers, MN 55374

    6beds
    4,135sqft
    Single Family Residence
    Built in 1997
    1.51 Acres Lot
    $766,100 Zestimate®
    $184/sqft
    $4,259 Estimated rent

    Home value

    $766,100

    $705,000 - $827,000

    $4,259/mo

    Zestimate® history
    Loading
    Loading...

    Owner options

    List your home for rent

    $4,259/mo

    Rent Zestimate®

    Find your next renter with Zillow Rental Manager. Plus, with online applications, you can quickly screen prospective tenants – for free.

    Learn more

    $4,259/mo

    Rent Zestimate®

    Refinance and save

    $4,836/mo

    Est. payment

    Refinancing to a lower rate could help reduce your monthly payments and save thousands over the life of the loan.

    See today's rates

    $4,836/mo

    Est. payment

    Explore your selling options

    Work with a Zillow partner agent

    Leverage their expertise and Zillow's premium Showcase listings to get your home seen by more buyers.

    Get started

    List with your own agent

    Get your home in front of millions of buyers by listing it on Zillow.

    Learn how to do it

    Sell it yourself

    Take full control of how buyers see your home on Zillow by listing For Sale by Owner (FSBO).

    List your home

    What's special

    Corner gas fireplaceHardwood floorsWood burning fireplaceScenic viewsBeautiful private viewsVaulted ceilingsSeparate tub and shower
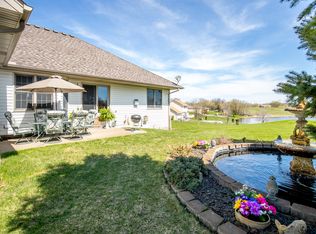
    ** Impressive Executive Walkout 2 Story on 1.5 beautiful scenic Acres in Cambria Farms ** Private Back yard and Beautiful Private views! ** This is sure to impress! ** Very spacious 2 story with so much to offer! ** Beautiful Kitchen with granite countertops, center island, high end brushed bronze appliances, hardwood floors, large kitchen farm sink, kitchen window with awesome country views, pantry cabinet with roll-out drawers and desk area ** From your kitchen and Dining room, step out to your 4 Season Porch with lots of windows, vaulted ceilings and door to your maintenance free deck and stairs to backyard! ** Large Main Floor Living Room with corner gas fireplace and large windows to capture the scenic views! ** 6 Bedrooms total with Main Floor Primary/Owner's Suite, additional main floor bedroom, 3 bedrooms on upper level and an additional bedroom on the lower level! ** Main Floor Laundry with utility sink, tile floors, cabinets and Mud Room ** All Living Facilities on Main Level if needed ** Main Floor Primary/Owner's Suite has 9'-0" high ceilings, ceiling fan, walk-in closet, private full bath, separate tub & shower, granite countertops and linen closet ** Impressive Grand 2 story Foyer with hardwood floors! ** Additional Full Bath Upper level with tile floors and 3 bedrooms ** Awesome Walkout Lower Level great for entertaining! ** Lower level has Wet/Bar, Large Family Room with wood burning fireplace, additional recreation room, hardwood flooring, built-in bookshelves and entertainment center, knock-down ceilings, pool table stays, additional Full Bathroom with tile floors, tile surround and a 6th bedroom ** Huge Storage Room in lower level (14x22) ** Walkout out your lower level and enjoy your huge patio with firepit ** LOTS OF UPGRADES From current owner includes: NEW Furnace with zoned heating, NEW Water Softener, NEW Iron Filter & NEW Water Heater! ** Huge Oversized 3 car garage (36'(w) x 28'(d)) and 11'-0" high ceiling! ** Conveniently located with lots of trails, restaurants and shopping ** Easy Access to HWY #94 or HWY #10 for commuting to Minneapolis or St. Cloud area ** This is your once-in-a-lifetime opportunity to own this Executive neighborhood! **

    Zillow last checked:

    Listing updated:

    Listed by:

    Brian J Leonard 612-388-7653,

    RE/MAX Results

    Bought with:

    Emily Brandt

    Edina Realty, Inc.

    Source: NorthstarMLS as distributed by MLS GRID,MLS#: 6769454MLS Logo

    Facts & features

    Interior

    Bedrooms & bathrooms
    • Bedrooms: 6
    • Bathrooms: 4
    • Full bathrooms: 3
    • 1/2 bathrooms: 1
    Bedroom
    • Level: Main
    • Area: 210 Square Feet
    • Dimensions: 15x14
    Bedroom 2
    • Level: Main
    • Area: 182 Square Feet
    • Dimensions: 14x13
    Bedroom 3
    • Level: Upper
    • Area: 130 Square Feet
    • Dimensions: 13x10
    Bedroom 4
    • Level: Upper
    • Area: 165 Square Feet
    • Dimensions: 15x11
    Bedroom 5
    • Level: Upper
    • Area: 156 Square Feet
    • Dimensions: 13x12
    Bedroom 6
    • Level: Lower
    • Area: 154 Square Feet
    • Dimensions: 14x11
    Other
    • Level: Lower
    • Area: 120 Square Feet
    • Dimensions: 8x15
    Deck
    • Level: Main
    • Area: 196 Square Feet
    • Dimensions: 14x14
    Dining room
    • Level: Main
    • Area: 180 Square Feet
    • Dimensions: 15x12
    Family room
    • Level: Lower
    • Area: 432 Square Feet
    • Dimensions: 24x18
    Other
    • Level: Main
    • Area: 196 Square Feet
    • Dimensions: 14x14
    Kitchen
    • Level: Main
    • Area: 195 Square Feet
    • Dimensions: 15x13
    Living room
    • Level: Main
    • Area: 288 Square Feet
    • Dimensions: 16x18
    Recreation room
    • Level: Lower
    • Area: 238 Square Feet
    • Dimensions: 17x14
    Heating
    • Forced Air, Fireplace(s), Radiant, Zoned
    Cooling
    • Central Air, Zoned
    Appliances
    • Included: Air-To-Air Exchanger, Dishwasher, Dryer, Humidifier, Gas Water Heater, Iron Filter, Microwave, Range, Refrigerator, Stainless Steel Appliance(s), Washer, Water Softener Owned
    • Laundry: Laundry Room, Main Level, Sink
    Features
    • Basement: Daylight,Drain Tiled,Finished,Full,Storage Space,Sump Basket,Sump Pump,Walk-Out Access
    • Number of fireplaces: 2
    • Fireplace features: Family Room, Gas, Living Room, Wood Burning
    Interior area
    • Total structure area: 4,135
    • Total interior livable area: 4,135 sqft
    • Finished area above ground: 2,821
    • Finished area below ground: 1,314

    Property

    Parking
    • Total spaces: 3
    • Parking features: Attached, Asphalt, Garage Door Opener
    • Attached garage spaces: 3
    • Has uncovered spaces: Yes
    • Details: Garage Dimensions (36x28), Garage Door Height (8)
    Accessibility
    • Accessibility features: None
    Features
    • Levels: Two
    • Stories: 2
    • Patio & porch: Composite Decking, Covered, Deck, Front Porch, Patio, Porch
    • Pool features: None
    • Fencing: None
    Lot
    • Size: 1.51 Acres
    • Dimensions: 1.51
    • Features: Tree Coverage - Medium
    Details
    • Foundation area: 1735
    • Parcel number: 1212023420012
    • Zoning description: Residential-Single Family

    Construction

    Type & style
    • Home type: SingleFamily
    • Property subtype: Single Family Residence
    Materials
    • Block, Concrete, Frame
    • Roof: Age Over 8 Years,Architectural Shingle,Asphalt
    Condition
    • New construction: No
    • Year built: 1997

    Utilities & green energy

    • Electric: Circuit Breakers, 150 Amp Service, Power Company: Xcel Energy
    • Gas: Natural Gas
    • Sewer: Mound Septic, Private Sewer, Septic System Compliant - Yes
    • Water: 4-Inch Submersible, Drilled, Private, Well

    Community & HOA

    Community
    • Subdivision: Cambria Farms
    HOA
    • Has HOA: No
    Location
    • Region: Rogers

    Financial & listing details

    • Price per square foot: $184/sqft
    • Tax assessed value: $710,900
    • Annual tax amount: $4,818
    • Date on market: 1/8/2026
    • Cumulative days on market: 125 days
    • Road surface type: Paved

    Price history

    DateEventPrice
    2/20/2026Sold$762,500-1.6%$184/sqft
    Source: NorthstarMLS as distributed by MLS GRID #6769454 Report a problem
    1/8/2026Pending sale$775,000$187/sqft
    Source: NorthstarMLS as distributed by MLS GRID #6769454 Report a problem
    12/18/2025Listing removed$775,000$187/sqft
    Source: NorthstarMLS as distributed by MLS GRID #6769454 Report a problem
    8/29/2025Price change$775,000-3.1%$187/sqft
    Source: NorthstarMLS as distributed by MLS GRID #6769454 Report a problem
    8/15/2025Listed for sale$800,000+1.9%$193/sqft
    Source: NorthstarMLS as distributed by MLS GRID #6769454 Report a problem
    9/21/2023Sold$785,000-4.8%$190/sqft
    Source: NorthstarMLS as distributed by MLS GRID #6402998 Report a problem
    9/1/2023Pending sale$824,900$199/sqft
    Source: NorthstarMLS as distributed by MLS GRID #6402998 Report a problem
    7/21/2023Listed for sale$824,900+230%$199/sqft
    Source: NorthstarMLS as distributed by MLS GRID #6402998 Report a problem
    10/9/1997Sold$250,000+410.2%$60/sqft
    Source: Public Record Report a problem
    8/21/1997Sold$49,000+65.6%$12/sqft
    Source: Public Record Report a problem
    11/13/1996Sold$29,585$7/sqft
    Source: Public Record Report a problem

    Public tax history

    YearProperty taxesTax assessment
    2025$9,637 +33.1%$710,900 +3.3%
    2024$7,240 +7.5%$688,000 +22.4%
    2023$6,736 +11.1%$561,900 +7.9%
    2022$6,063 +0.8%$521,000 +20%
    2021$6,016 -0.2%$434,000 +1.4%
    2020$6,026 +0.2%$428,000 +5.2%
    2019$6,016 -0.2%$407,000 +5.2%
    2018$6,026 +3.3%$387,000 +4.6%
    2017$5,831 +8.4%$370,000
    2016$5,378 -2.3%$370,000 +14.2%
    2015$5,506 +10.7%$324,000 +8.7%
    2014$4,975 +5.3%$298,000
    2013$4,725 +20.7%$298,000 -11%
    2012$3,915 -16.7%$335,000
    2011$4,698 -10.7%$335,000 -17.5%
    2010$5,263 +2.9%$406,000 -3.8%
    2009$5,116 +4.6%$422,000 +7%
    2006$4,889 +19.2%$394,400 +15%
    2005$4,102 -0.2%$343,000 -2.3%
    2004$4,110 +10.1%$351,000 +10.8%
    2002$3,734 -66%$316,700
    2001$10,993 --
    Find assessor info on the county website

    Neighborhood: 55374

    Nearby schools

    GreatSchools rating
    Get a cash offer in 3 minutes
    Find out how much your home could sell for in as little as 3 minutes with a no-obligation cash offer.
    Estimated market value
    $766,100
    Get a cash offer in 3 minutes
    Find out how much your home could sell for in as little as 3 minutes with a no-obligation cash offer.
    Estimated market value
    $766,100