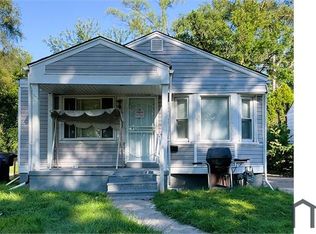
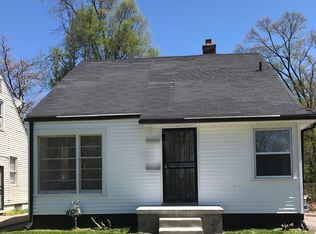
Use DOWN PAYMENT ASSISTANCE to help you make this house your home!! This new construction ranch home was thoughtfully designed, combining modern style, energy efficiency, and everyday ease! Enter through your spacious attached garage into your stylish eat in kitchen complete with quartz countertops, modern cabinetry and contemporary lighting fixtures that flows into a cozy living room.
The bedrooms offer a cozy retreat with plush carpet, ceiling fans and ample space.
Step outside to your private, fully fenced backyard that’s perfect for entertaining yourself or hosting others.
The exterior dusk to dawn lighting offers a wow factor and security feature. Other energy efficiency features will save you money!
For sale
Price cut: $13.3K (6/22)
$148,333
19700 Stahelin Ave, Detroit, MI 48219
3beds
1,109sqft
Single Family Residence
Built in 2025
5,227 Square Feet Lot
$148,300 Zestimate®
$134/sqft
$-- HOA
What's special
Private fully fenced backyardSpacious attached garageQuartz countertopsCeiling fansPlush carpetPerfect for entertainingStylish eat in kitchen
- 160 days |
- 250 |
- 11 |
Zillow last checked:
Listing updated:
Listed by:
Reggie Perryman 248-291-8057,
KW Metro 248-288-3500,
Chauny Barnes-Sailor 313-605-0086,
KW Metro
Source: Realcomp II,MLS#: 20261003285
Loading...
Facts & features
Interior
Bedrooms & bathrooms
- Bedrooms: 3
- Bathrooms: 1
- Full bathrooms: 1
Primary bedroom
- Level: Entry
- Area: 144
- Dimensions: 12 X 12
Bedroom
- Level: Entry
- Area: 110
- Dimensions: 11 X 10
Bedroom
- Level: Entry
- Area: 100
- Dimensions: 10 X 10
Other
- Level: Entry
- Area: 66
- Dimensions: 11 X 6
Heating
- Forced Air, Natural Gas
Features
- Has basement: No
- Has fireplace: No
Interior area
- Total interior livable area: 1,109 sqft
- Finished area above ground: 1,109
Property
Parking
- Total spaces: 2
- Parking features: Two Car Garage, Attached, Garage Door Opener
- Attached garage spaces: 2
Features
- Levels: One
- Stories: 1
- Entry location: GroundLevelwSteps
- Pool features: None
Lot
- Size: 5,227 Square Feet
- Dimensions: 39 x 134
Details
- Parcel number: W22I083342S001
- Special conditions: Short Sale No,Standard
Construction
Type & style
- Home type: SingleFamily
- Architectural style: Ranch
- Property subtype: Single Family Residence
Materials
- Vinyl Siding, Wood Siding
- Foundation: Crawl Space
Condition
- New construction: No
- Year built: 2025
Utilities & green energy
- Sewer: Public Sewer
- Water: Public
Community & HOA
Community
- Subdivision: SOUTHLAWN GROVE
HOA
- Has HOA: No
Location
- Region: Detroit
Financial & listing details
- Price per square foot: $134/sqft
- Tax assessed value: $87,500
- Date on market: 2/3/2026
- Cumulative days on market: 160 days
- Listing agreement: Exclusive Right To Sell
- Listing terms: Cash,Conventional,FHA,Trade 1031 Exchange,Warranty Deed
Estimated market value
$148,300
$141,000 - $156,000
$1,504/mo
Price history
| Date | Event | Price |
|---|---|---|
| 6/22/2026 | Price change | $148,333-8.2%$134/sqft |
Source: | ||
| 5/19/2026 | Price change | $161,666-7.6%$146/sqft |
Source: | ||
| 4/7/2026 | Price change | $175,000-7.9%$158/sqft |
Source: | ||
| 2/3/2026 | Listed for sale | $190,000+8.6%$171/sqft |
Source: | ||
| 12/30/2025 | Listing removed | $175,000$158/sqft |
Source: | ||
| 9/16/2025 | Listed for sale | $175,000+2866.1%$158/sqft |
Source: | ||
| 10/13/2015 | Listing removed | $5,900$5/sqft |
Source: Dream Realty Company #215056591 Report a problem | ||
| 6/4/2015 | Listed for sale | $5,900+490%$5/sqft |
Source: Dream Realty Company #215056591 Report a problem | ||
| 6/3/2009 | Sold | $1,000-97.5%$1/sqft |
Source: Public Record Report a problem | ||
| 9/21/2004 | Sold | $39,858$36/sqft |
Source: Public Record Report a problem | ||
Public tax history
| Year | Property taxes | Tax assessment |
|---|---|---|
| 2025 | -- | -- |
| 2024 | -- | -- |
| 2023 | -- | -- |
| 2022 | -- | -- |
| 2021 | -- | -- |
| 2020 | -- | -- |
| 2019 | -- | -- |
| 2018 | -- | $4,400 |
| 2017 | -- | $4,400 -42.1% |
| 2016 | $1,601 | $7,600 |
| 2015 | $1,601 +15.2% | $7,600 -45.3% |
| 2013 | $1,390 -13.2% | $13,897 -30.2% |
| 2010 | $1,601 | $19,913 -12% |
| 2009 | -- | $22,628 -13.5% |
| 2008 | -- | $26,160 |
| 2007 | -- | $26,160 +5.5% |
| 2005 | $116 | $24,796 +3% |
| 2004 | -- | $24,074 +178.2% |
| 2001 | $563 +12.2% | $8,654 +3.2% |
| 2000 | $502 | $8,385 |
Find assessor info on the county website
Monthly payment
Est. payment$--/mo
Payment breakdown
Explore the cost of this home by adjusting the details. Changes won't be saved.All calculations are estimates and provided by Zillow, Inc. for informational purposes only. Actual amounts may vary.
HOA fees may include property taxes on listings classified as Co-Ops. Contact the listing agent and/or owner for fee details.
Mortgage interest rates are dependent on a number of factors, including credit score, down payment, and repayment length. Interest rate data provided by Zillow Group Marketplace, Inc. as of 1/1/1970 from various mortgage lenders with which we have lead or other similar arrangements; the Estimated Payment is an average of those rates.
See how much you could borrow to make a competitive offer.
Climate risks
Neighborhood: O'Hair Park
Nearby schools
GreatSchools rating
- 3/10Emerson Elementary-Middle SchoolGrades: PK-8Distance: 0.9 mi
- 2/10Ford High SchoolGrades: 9-12Distance: 0.5 mi
A local agent can set up tours, give advice and negotiate with sellers.
- Michigan
- Wayne County
- Detroit
- 48219
- O'Hair Park
- 19700 Stahelin Ave