PRICE REDUCED BY MOTIVATED SELLER! BEAUTIFUL AND BRAND NEW-ALL AROUND! Charming Colonial with First Floor Primary Suite at the end of quiet street!
Welcome home to this beautifully reimagined classic colonial, offering four spacious bedrooms and three luxurious full baths across a thoughtfully designed and fully updated layout. From the brand-new vinyl siding and windows to the architectural roof and inviting full front porch with elegant sconce lighting, every detail has been carefully curated for comfort, style, and low-maintenance living.
Step inside to discover gleaming hardwood floors that flow throughout the first level, where you'll find a generously sized primary suite—a rare and sought-after first-floor retreat. The kitchen is a showstopper, boasting modern shaker cabinetry, granite countertops, and recessed lighting, just waiting for your custom appliances to make it your own culinary haven.
The home is built for modern living with a high-efficiency hot water heater and spa-inspired marble tile showers that ensures endless hot water. Plus, enjoy year-round comfort with dual-zone, state-of-the-art HVAC systems that keep you cool in the summer and warm in the winter—all while saving on energy costs.
Upstairs, you’ll find three spacious bedrooms, including another primary suite! Each bedroom has ample closet space to meet your family’s lifestyle and storage needs. Step out back to your private deck, perfect for entertaining or simply unwinding at the end of the day.
With every inch of this home thoughtfully renovated inside and out, this move-in ready gem blends timeless charm with modern convenience. Don’t miss your chance to make it yours—schedule your private showing today!
Sold for $375,000
$375,000
19700 Thelma Ave, South Chesterfield, VA 23803
4beds
1,880sqft
Single Family Residence
Built in 2025
0.29 Acres Lot
$377,400 Zestimate®
$199/sqft
$2,672 Estimated rent
Home value
$377,400
$359,000 - $396,000
$2,672/mo
Zestimate® history
Owner options
List your home for rent
$2,672/mo
Rent Zestimate®
Find your next renter with Zillow Rental Manager. Plus, with online applications, you can quickly screen prospective tenants – for free.
$2,672/mo
Rent Zestimate®
Refinance and save
$2,263/mo
Est. payment
Refinancing to a lower rate could help reduce your monthly payments and save thousands over the life of the loan.
$2,263/mo
Est. payment
Explore your selling options
Work with a Zillow partner agent
Leverage their expertise and Zillow's premium Showcase listings to get your home seen by more buyers.
Get startedList with your own agent
Get your home in front of millions of buyers by listing it on Zillow.
Learn how to do itSell it yourself
Take full control of how buyers see your home on Zillow by listing For Sale by Owner (FSBO).
List your homeWhat's special
Modern shaker cabinetryPrivate deckArchitectural roofGranite countertopsRecessed lightingDual-zone state-of-the-art hvac systemsFull front porch
Zillow last checked:
Listing updated:
Listed by:
Brendan Scanlon 804-840-4513,
Allison James Estates & Homes
Bought with:
Bree Cox, 0225219684
Century 21 Realty @ Home
Source: CVRMLS,MLS#: 2517702 Originating MLS: Central Virginia Regional MLS
Originating MLS: Central Virginia Regional MLSFacts & features
Interior
Bedrooms & bathrooms
- Bedrooms: 4
- Bathrooms: 3
- Full bathrooms: 3
Other
- Description: Tub & Shower
- Level: First
Other
- Description: Tub & Shower
- Level: Second
Half bath
- Level: First
Heating
- Electric
Cooling
- Central Air, Electric
Appliances
- Included: Instant Hot Water
Features
- Bedroom on Main Level
- Flooring: Wood
- Doors: Insulated Doors
- Windows: Thermal Windows
- Basement: Crawl Space
- Attic: Access Only
Interior area
- Total interior livable area: 1,880 sqft
- Finished area above ground: 1,880
- Finished area below ground: 0
Property
Parking
- Parking features: Driveway, Unpaved
- Has uncovered spaces: Yes
Features
- Levels: Two
- Stories: 2
- Exterior features: Unpaved Driveway
- Pool features: None
Lot
- Size: 0.29 Acres
Details
- Parcel number: 794617930700000
- Zoning description: R7
- Special conditions: Corporate Listing
Construction
Type & style
- Home type: SingleFamily
- Architectural style: Colonial,Two Story
- Property subtype: Single Family Residence
Materials
- Block, Drywall, Vinyl Siding
- Roof: Shingle
Condition
- New Construction
- New construction: Yes
- Year built: 2025
Utilities & green energy
- Sewer: Public Sewer
- Water: Public
Community & HOA
Community
- Subdivision: Laurel Branch Farms
Location
- Region: South Chesterfield
Financial & listing details
- Price per square foot: $199/sqft
- Tax assessed value: $390,000
- Annual tax amount: $360
- Date on market: 11/3/2025
- Ownership: Corporate
- Ownership type: Corporation
Price history
| Date | Event | Price |
|---|---|---|
| 11/21/2025 | Sold | $375,000+1.6%$199/sqft |
Source:  CVRMLS #2517702 Report a problem CVRMLS #2517702 Report a problem | ||
| 10/22/2025 | Pending sale | $369,000$196/sqft |
Source: CVRMLS #2517702 Report a problem | ||
| 9/30/2025 | Price change | $369,000-5.1%$196/sqft |
Source: CVRMLS #2517702 Report a problem | ||
| 9/3/2025 | Price change | $389,000-2.8%$207/sqft |
Source: CVRMLS #2517702 Report a problem | ||
| 8/2/2025 | Listed for sale | $400,000$213/sqft |
Source: CVRMLS #2517702 Report a problem | ||
Public tax history
| Year | Property taxes | Tax assessment |
|---|---|---|
| 2025 | $401 +11.3% | $45,000 +12.5% |
| 2024 | $360 +6.9% | $40,000 +8.1% |
| 2023 | $337 +4.6% | $37,000 +5.7% |
| 2022 | $322 +2.7% | $35,000 +6.1% |
| 2021 | $314 | $33,000 |
| 2020 | $314 | $33,000 |
| 2019 | $314 +3.1% | $33,000 +3.1% |
| 2018 | $304 -1% | $32,000 |
| 2017 | $307 | $32,000 |
| 2016 | $307 | $32,000 |
| 2015 | $307 | $32,000 |
| 2014 | $307 | $32,000 +6.7% |
| 2013 | -- | $30,000 |
| 2012 | -- | $30,000 -3.2% |
| 2011 | -- | $31,000 -14.8% |
| 2010 | -- | $36,400 -0.5% |
| 2009 | -- | $36,600 +14.4% |
| 2008 | -- | $32,000 +22.1% |
| 2007 | -- | $26,200 +74.7% |
| 2005 | -- | $15,000 +7.1% |
| 2004 | -- | $14,000 +16.7% |
| 2003 | -- | $12,000 |
| 2002 | -- | $12,000 |
| 2001 | -- | $12,000 |
Find assessor info on the county website
Neighborhood: 23803
Nearby homes
- $290,0003 bd2 ba1.1k sqft19704 Thelma Ave, South Chesterfield, VA 23803Sold

- $2,500-- bd-- ba-- sqft3703 Peach Tree St, South Chesterfield, VA 23834Off Market
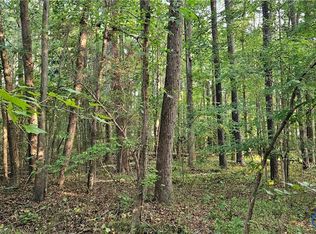
- $45,0000.632 Acres3700 Peachtree St LOT 18, Colonial Heights, VA 23834Pending
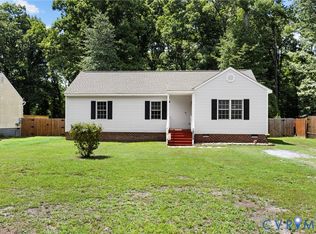
- $285,0003 bd2 ba1.2k sqft19708 Thelma Ave, South Chesterfield, VA 23803Sold
- $---- bd-- ba-- sqft19708 Thelma Ave, Petersburg, VA 23803Off Market
- $228,9003 bd1 ba1k sqft19705 Thelma Ave, South Chesterfield, VA 23803Off Market
- $11,300-- bd-- ba-- sqft3704 Peach Tree St, South Chesterfield, VA 23834Off Market
- $---- bd-- ba-- sqft17036 Peach Tree St, Colonial Heights, VA 23834Off Market
Nearby schools
GreatSchools rating
- 6/10Ettrick Elementary SchoolGrades: PK-5Distance: 1 mi
- 4/10Matoaca Middle SchoolGrades: 6-8Distance: 2.5 mi
- 4/10Matoaca High SchoolGrades: 9-12Distance: 2.8 mi
Schools provided by the listing agent
- Elementary: Ettrick
- Middle: Matoaca
- High: Matoaca
Source: CVRMLS. This data may not be complete. We recommend contacting the local school district to confirm school assignments for this home.
Get a cash offer in 3 minutes
Find out how much your home could sell for in as little as 3 minutes with a no-obligation cash offer.
Estimated market value
$377,400
Get a cash offer in 3 minutes
Find out how much your home could sell for in as little as 3 minutes with a no-obligation cash offer.
Estimated market value
$377,400
- Virginia
- Chesterfield County
- Colonial Heights
- 23803
- 19700 Thelma Ave
Nearby cities
Nearby zip codes
Other Colonial Heights Topics
- Apartments for Rent in 23803
- Houses for Sale in 23803
- Houses for Rent in 23803
- 23803 Real Estate
- Colonial Heights Condos
- Houses for Sale in Colonial Heights
- Newest Listings in Colonial Heights
- Colonial Heights Home Values
- Colonial Heights Real Estate Agents
- Colonial Heights Refinance
- Colonial Heights Mortgage Rates
