Welcome to this beautifully maintained 3-bedroom, 2.5-bath home in Bonney Lake, offering 2,126 sq. ft. of thoughtfully designed living space and a backyard unlike anything else in the neighborhood. Inside, you're greeted by a spacious great room and an oversized loft upstairs — perfect for a second living area, playroom, or home office. All three bedrooms are generously sized, including a primary suite with an expansive bathroom and a large walk-in closet with built-in shelving. Fresh interior paint, brand-new never-lived-on carpet, and updated millwork give this home a crisp, move-in-ready feel.But the real showstopper is outside. This is one of the few homes in the subdivision with a yard this size, backing directly to green space for added privacy. The main backyard features a large composite deck (pre-wired for a hot tub), a sprinkler system, and a dedicated fire pit area — ideal for entertaining or unwinding after a long day. There's also a charming stick-framed shed for extra storage. Step through the gate and you'll find a fully fenced garden area with raised beds, ready for your green thumb. This just isn't a typical subdivision yard. Located minutes from Costco, top schools, and everyday conveniences, and part of the desirable Sumner-Bonney Lake School District, this home also enjoys access to community sports courts and parks.
Active
Listed by: Windermere RE/Lake Tapps, Inc • Kyle Fox
$574,950
19701 100th Street E, Bonney Lake, WA 98391
3beds
2,126sqft
Single Family Residence
Built in 2006
6,773 Square Feet Lot
$572,400 Zestimate®
$270/sqft
$34/mo HOA
What's special
Sprinkler systemLarge composite deckDedicated fire pit areaUpdated millworkFresh interior paintBrand-new never-lived-on carpetOversized loft upstairs
- 5 days |
- 167 |
- 15 |
Zillow last checked:
Listing updated:
Listed by:
Kyle Fox,
Windermere RE/Lake Tapps, Inc
Source: NWMLS as distributed by MLS GRID,MLS#: 2555810
Facts & features
Interior
Bedrooms & bathrooms
- Bedrooms: 3
- Bathrooms: 3
- Full bathrooms: 2
- 1/2 bathrooms: 1
- Main level bathrooms: 1
Primary bedroom
- Level: Second
Bathroom full
- Level: Second
Bathroom full
- Level: Second
Entry hall
- Level: Main
Family room
- Level: Main
Kitchen with eating space
- Level: Main
Utility room
- Level: Main
Heating
- Fireplace, Forced Air, Natural Gas
Cooling
- Wall Unit(s)
Appliances
- Included: Dishwasher, Disposal, Microwave, Refrigerator, Stove(s)/Range(s), Dishwasher(s), Garbage Disposal, Microwave(s), Refrigerator(s)
Features
- Bath Off Primary, Loft
- Flooring: Laminate, Vinyl Plank, Carpet
- Doors: French Doors
- Number of fireplaces: 1
- Fireplace features: Gas, Main Level: 1, Fireplace
Interior area
- Total structure area: 2,126
- Total interior livable area: 2,126 sqft
Property
Parking
- Total spaces: 2
- Parking features: Attached Garage
- Has attached garage: Yes
- Covered spaces: 2
Features
- Levels: Two
- Stories: 2
- Entry location: Main
- Patio & porch: Bath Off Primary, Fireplace, French Doors, Loft, Walk-In Closet(s)
- Has view: Yes
- View description: Territorial
Lot
- Size: 6,773 Square Feet
- Features: Curbs, Paved, Sidewalk, Cable TV, Deck, Fenced-Fully, Gas Available, High Speed Internet, Outbuildings, Sprinkler System
- Topography: Level,Terraces
- Residential vegetation: Garden Space
Details
- Parcel number: 7001950240
- Special conditions: Standard
Construction
Type & style
- Home type: SingleFamily
- Architectural style: 2 Story
- Property subtype: Single Family Residence
Materials
- Metal/Vinyl, Wood Siding
- Foundation: Poured Concrete
- Roof: Composition
Condition
- Year built: 2006
Utilities & green energy
- Sewer: Sewer Connected
- Water: Public
Community & HOA
Community
- Features: Park
- Subdivision: Bonney Lake
HOA
- Services included: Common Area Maintenance
- HOA fee: $34 monthly
Location
- Region: Bonney Lake
Financial & listing details
- Price per square foot: $270/sqft
- Tax assessed value: $510,700
- Annual tax amount: $6,097
- Date on market: 7/15/2026
- Cumulative days on market: 5 days
- Listing terms: Conventional,FHA,USDA Loan,VA Loan
- Inclusions: Dishwasher(s), Garbage Disposal, Microwave(s), Refrigerator(s), Stove(s)/Range(s)
Estimated market value
$572,400
$544,000 - $601,000
$2,879/mo
Price history
| Date | Event | Price |
|---|---|---|
| 7/16/2026 | Listed for sale | $574,950+109.1%$270/sqft |
Source:  NWMLS as distributed by MLS GRID #2555810 Report a problem NWMLS as distributed by MLS GRID #2555810 Report a problem | ||
| 5/15/2008 | Sold | $275,000-1.1%$129/sqft |
Source: NWMLS as distributed by MLS GRID #27210771 Report a problem | ||
| 6/14/2006 | Sold | $278,010$131/sqft |
Source: Public Record Report a problem | ||
Public tax history
| Year | Property taxes | Tax assessment |
|---|---|---|
| 2024 | $5,778 +17.7% | $510,700 +5.8% |
| 2023 | $4,911 +1.6% | $482,800 -1.8% |
| 2022 | $4,832 +1.4% | $491,500 +20.5% |
| 2021 | $4,764 +20.9% | $407,900 +20.9% |
| 2019 | $3,940 -0.1% | $337,400 +5.6% |
| 2018 | $3,944 +16.5% | $319,600 +13.6% |
| 2017 | $3,386 +14.1% | $281,400 +24.8% |
| 2016 | $2,967 | $225,400 +7.4% |
| 2014 | $2,967 +113% | $209,800 +9.2% |
| 2013 | $1,393 | $192,100 +5.7% |
| 2012 | -- | $181,700 -7.8% |
| 2011 | -- | $197,000 -6.4% |
| 2010 | -- | $210,400 -11.5% |
| 2009 | -- | $237,800 -6.9% |
| 2008 | $2,746 | $255,500 -0.2% |
| 2007 | $2,746 | $255,900 |
Find assessor info on the county website
Monthly payment
Est. payment
Payment breakdown
Explore the cost of this home by adjusting the details. Changes won't be saved.Climate risks
Neighborhood: 98391
Nearby schools
GreatSchools rating
- 7/10Liberty Ridge Elementary SchoolGrades: PK-5Distance: 1.6 mi
- 7/10Mountain View Middle SchoolGrades: 6-8Distance: 0.5 mi
- 9/10Bonney Lake High SchoolGrades: 9-12Distance: 0.3 mi
- $524,9503 bd3 ba1.8k sqft19610 100th St E, Bonney Lake, WA 98391For Sale
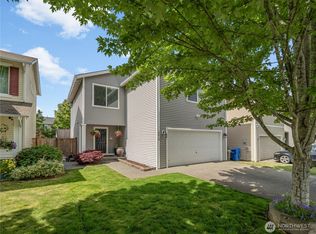
- $569,0003 bd3 ba2.3k sqft19713 100th St E, Bonney Lake, WA 98391Sold
- $555,0003 bd3 ba1.8k sqft19606 100th St E, Bonney Lake, WA 98391Sold
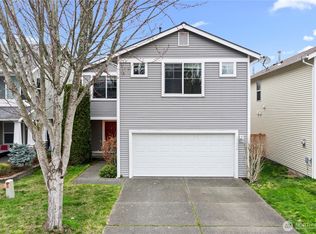
- $545,0003 bd2 ba2.2k sqft19604 100th St E, Bonney Lake, WA 98391Sold
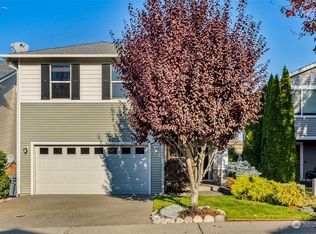
- $475,0003 bd3 ba1.8k sqft9919 195th Ave E, Bonney Lake, WA 98391Sold
- $715,0005 bd3 ba3k sqft10205 198th Ave E, Bonney Lake, WA 98391Sold
- $676,0005 bd3 ba2.7k sqft19702 99th Street Ct E, Bonney Lake, WA 98391Sold
- $568,0003 bd3 ba1.9k sqft19712 99th St E, Bonney Lake, WA 98391Sold
A local agent can set up tours, give advice and negotiate with sellers.
Similar homes
- $574,9504 bd3 ba1.8k sqft18604 73rd Street E, Bonney Lake, WA 98391Active
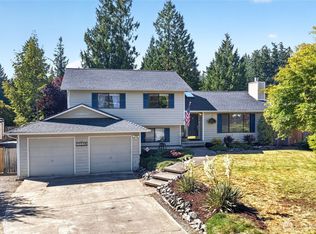 MLS ID #2554209, Maria Shelman. NWMLS as distributed by MLS GRID
 - $599,0004 bd3 ba2.3k sqftBrookside, Bonney Lake, WA 98391Active
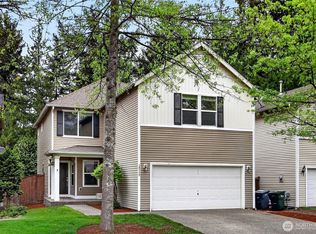 MLS ID #2550444, Monique A. Bloedel. NWMLS as distributed by MLS GRID
 - $649,9503 bd3 ba2.2k sqft20317 124th Street Ct E, Bonney Lake, WA 98391Active
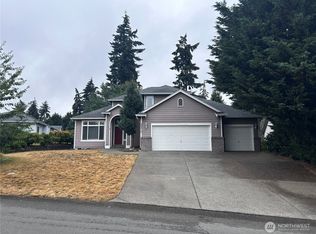 MLS ID #2556513, Glover Weiss. NWMLS as distributed by MLS GRID
 - $649,9503 bd3 ba2.2k sqftRusselwood, Bonney Lake, WA 98391Active
 MLS ID #2555314, Ron Mezek. NWMLS as distributed by MLS GRID
 - $525,0003 bd3 ba1.7k sqftWoodbriar Village, Bonney Lake, WA 98391ActiveMLS ID #2554622, Tyler Freed. NWMLS as distributed by MLS GRID
- $549,9503 bd2 ba1.1k sqft20205 120th Street Ct E, Bonney Lake, WA 98391ActiveMLS ID #2553991, Gregory Boyko. NWMLS as distributed by MLS GRID
- $524,9503 bd3 ba1.8k sqft19610 100th Street E, Bonney Lake, WA 98391ActiveMLS ID #2529242, Lauren Alvarez. NWMLS as distributed by MLS GRID
- $574,9503 bd3 ba1.7k sqftWembley Park South, Bonney Lake, WA 98391ActiveMLS ID #2518196, Guillermo Galvan. NWMLS as distributed by MLS GRID
- $565,0003 bd3 ba2.2k sqftTiffany East, Bonney Lake, WA 98391ActiveMLS ID #2549624, Victor Jones. NWMLS as distributed by MLS GRID
- $475,0003 bd3 ba1.4k sqft11406 203rd Avenue E, Bonney Lake, WA 98391ActiveMLS ID #2556525, Betsy Leishman. NWMLS as distributed by MLS GRID
- $549,5003 bd2 ba1.6k sqft9605 208th Avenue E, Bonney Lake, WA 98391ActiveMLS ID #2545010, Butch Soomann. NWMLS as distributed by MLS GRID
- $575,0003 bd3 ba1.4k sqft20910 111th Street Ct E, Bonney Lake, WA 98391ActiveMLS ID #2530284, Debi Michael. NWMLS as distributed by MLS GRID
- $629,9954 bd3 ba1.8k sqft21305 110th Street Ct E, Bonney Lake, WA 98391ActiveMLS ID #2552837, Chris C. Nye. NWMLS as distributed by MLS GRID
- $550,0003 bd2 ba2.2k sqft19722 99TH Street E, Bonney Lake, WA 98391ActiveMLS ID #2448473, Matt Hagwood. NWMLS as distributed by MLS GRID
- $575,0003 bd3 ba2.5k sqftRhodes Wood, Bonney Lake, WA 98391ActiveMLS ID #2539476, Kellie Bean. NWMLS as distributed by MLS GRID
- $549,9002 bd3 ba1.5k sqftEagle Ridge At Tehaleh, Bonney Lake, WA 98391ActiveMLS ID #2555762, Melissa Goodnight. NWMLS as distributed by MLS GRID
- $559,9993 bd2 ba1.4k sqftPeach Tree Place, Bonney Lake, WA 98391ContingentMLS ID #2527500, Lisa A. Kimball. NWMLS as distributed by MLS GRID
- $565,0004 bd3 ba2k sqftClearwater, Bonney Lake, WA 98391ActiveMLS ID #2540260, Zaki Waller. NWMLS as distributed by MLS GRID
- $589,9973 bd3 ba1.9k sqft21606 114th Street E, Bonney Lake, WA 98391ActiveMLS ID #2513544, Shelly Barnby. NWMLS as distributed by MLS GRID
- $499,0003 bd2 ba1.3k sqft9522 203rd Avenue E, Bonney Lake, WA 98391ActiveMLS ID #2555498, Megan Wiese. NWMLS as distributed by MLS GRID
