Beautifully updated Bothell home on your own land in a quiet cul-de-sac. Located in the top-rated Northshore School District, this residence offers modern comfort and style. The updated kitchen features contemporary finishes and a generous breakfast bar, flowing into a formal dining room and an expansive living room with a vaulted ceiling. A versatile den can serve as a third bedroom or home office. The primary bath includes a low-threshold shower, and fresh interior paint enhances the home’s inviting feel. Outdoors, mature landscaping, raised garden beds, and a large covered patio create an ideal setting for year-round enjoyment. A two-car carport, additional parking, and a large tool shed add convenience. Recent upgrades include a new heat pump with A/C. Holly Hills Estates offers a clubhouse, park, and playground. Quick access to downtown Woodinville, shopping, restaurants, parks, and major freeways makes this a prime Bothell location. Preinspected for your peace of mind.
Active
Listed by: Windermere Real Estate/HLC • Suzanne Fortune
$485,000
19701 128th Court NE, Bothell, WA 98011
2beds
1,404sqft
Manufactured Home, Manufactured On Land
Built in 1985
6,712 Square Feet Lot
$471,500 Zestimate®
$345/sqft
$25/mo HOA
What's special
Large covered patioAdditional parkingVersatile denContemporary finishesUpdated kitchenMature landscapingTwo-car carport
- --
- on Zillow
- 876
- views
- 69
- saves
Likely to sell faster than
Zillow last checked:
Listing updated:
Listed by:
Suzanne Fortune,
Windermere Real Estate/HLC
Source: NWMLS as distributed by MLS GRID,MLS#: 2569067
Facts & features
Interior
Bedrooms & bathrooms
- Bedrooms: 2
- Bathrooms: 2
- Full bathrooms: 1
- 3/4 bathrooms: 1
- Main level bathrooms: 2
- Main level bedrooms: 2
Primary bedroom
- Level: Main
Bedroom
- Level: Main
Bathroom full
- Level: Main
Bathroom three quarter
- Level: Main
Den office
- Level: Main
Dining room
- Level: Main
Entry hall
- Level: Main
Kitchen with eating space
- Level: Main
Living room
- Level: Main
Utility room
- Level: Main
Heating
- 90%+ High Efficiency, Heat Pump, Electric
Cooling
- 90%+ High Efficiency, Heat Pump
Appliances
- Included: Dishwasher, Dryer, Refrigerator, Stove(s)/Range(s), Washer, Dishwasher(s), Dryer(s), Refrigerator(s), Washer(s), Water Heater: Electric, Water Heater Location: Exterior Access
Features
- Bath Off Primary, Dining Room
- Flooring: Laminate, Carpet
- Basement: None
- Has fireplace: No
Interior area
- Total structure area: 1,404
- Total interior livable area: 1,404 sqft
Video & virtual tour
Property
Parking
- Total spaces: 4
- Parking features: Detached Carport
- Carport spaces: 2
- Uncovered spaces: 2
Features
- Levels: One
- Stories: 1
- Entry location: Main
- Patio & porch: Bath Off Primary, Dining Room, Vaulted Ceiling(s), Water Heater
- Has view: Yes
- View description: Territorial
Lot
- Size: 6,712 Square Feet
- Features: Cul-De-Sac, Drought Resistant Landscape, Paved, Cable TV, Deck, High Speed Internet, Outbuildings, Patio
- Topography: Level
Details
- Parcel number: 3395450760
- Zoning description: Jurisdiction: County
- Special conditions: Standard
Construction
Type & style
- Home type: MobileManufactured
- Architectural style: Manuf-Double Wide
- Property subtype: Manufactured Home, Manufactured On Land
Materials
- Wood Products
- Foundation: Tie Down
- Roof: Composition
Condition
- Year built: 1985
- Major remodel year: 1985
Details
- Builder model: WF-521F-0
Utilities & green energy
- Electric: Company: SnoCo PUD
- Sewer: Sewer Connected, Company: City of Bothell
- Water: Public, Company: City of Bothell
- Utilities for property: Xfinity/Ziply, Xfinity/Ziply
Community & HOA
Community
- Features: CCRs, Clubhouse, Park, Playground
- Subdivision: Bothell
HOA
- Services included: Common Area Maintenance
- HOA fee: $25 monthly
- HOA phone: 425-249-0548
Location
- Region: Bothell
Financial & listing details
- Price per square foot: $345/sqft
- Tax assessed value: $433,000
- Annual tax amount: $4,506
- Date on market: 9/10/2026
- Listing terms: Conventional,FHA,See Remarks,VA Loan
- Inclusions: Dishwasher(s), Dryer(s), Refrigerator(s), Stove(s)/Range(s), Washer(s)
- Body type: Double Wide
Estimated market value
$471,500
$448,000 - $495,000
Not available
Price history
| Date | Event | Price |
|---|---|---|
| 9/10/2026 | Listed for sale | $485,000+102.9%$345/sqft |
Source:  NWMLS as distributed by MLS GRID #2569067 Report a problem NWMLS as distributed by MLS GRID #2569067 Report a problem | ||
| 9/12/2006 | Sold | $239,000$170/sqft |
Source: NWMLS as distributed by MLS GRID #26133724 Report a problem | ||
Public tax history
| Year | Property taxes | Tax assessment |
|---|---|---|
| 2025 | $4,506 +13.9% | $433,000 +7.7% |
| 2024 | $3,955 +12.1% | $402,000 +16.9% |
| 2023 | $3,528 -0.1% | $344,000 -11.1% |
| 2022 | $3,533 -5.7% | $387,000 +14.8% |
| 2021 | $3,748 +9.5% | $337,000 +19.1% |
| 2020 | $3,423 +11.4% | $283,000 +10.1% |
| 2019 | $3,073 +8.2% | $257,000 +2.8% |
| 2018 | $2,841 +11.1% | $250,000 +16.3% |
| 2017 | $2,558 +28.9% | $215,000 +15% |
| 2016 | $1,985 | $187,000 +8.7% |
| 2015 | $1,985 | $172,000 +4.9% |
| 2014 | $1,985 | $164,000 +14.7% |
| 2013 | $1,985 | $143,000 |
| 2012 | -- | $143,000 -2.1% |
| 2011 | -- | $146,000 -11.5% |
| 2010 | -- | $165,000 |
| 2009 | -- | $165,000 -10.3% |
| 2007 | -- | $184,000 +5.7% |
| 2006 | -- | $174,000 |
| 2005 | -- | $174,000 +9.4% |
| 2001 | $2,213 +5.8% | $159,000 +10.4% |
| 2000 | $2,091 | $144,000 |
Find assessor info on the county website
Monthly payment
Climate risks
Neighborhood: North Creek
Similar homes

- $569,0003 bd2 ba1.9k sqft19401 127th Avenue NE, Bothell, WA 98011Active
 MLS ID #2580951, Kelly Hopper. NWMLS as distributed by MLS GRID
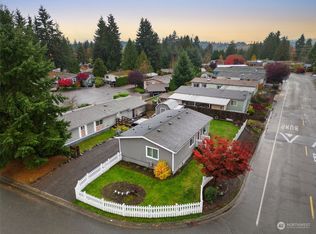
 - $650,0003 bd2 ba1.5k sqftWoodcrest Estates, Bothell, WA 98011Active
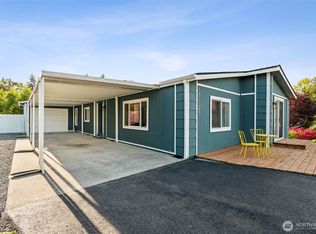 MLS ID #2590365, Brendan Hupf. NWMLS as distributed by MLS GRID
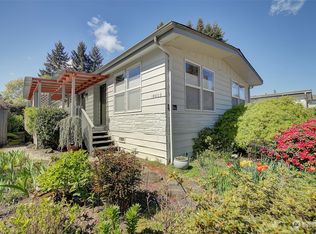
 - $510,0002 bd2 ba1.2k sqftCountry Yrace, Kirkland, WA 98034Active
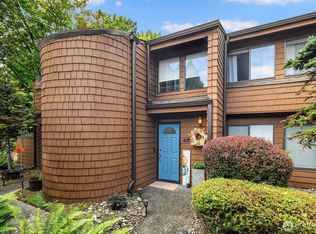 MLS ID #2573051, Kimberly Merino. NWMLS as distributed by MLS GRID
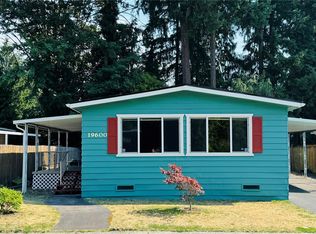
 - $365,0002 bd2 ba1.4k sqft23825 15th Avenue SE #329, Bothell, WA 98021Active
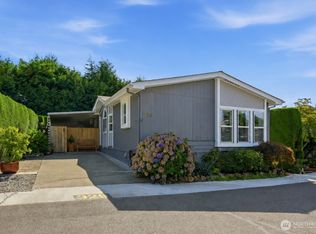 MLS ID #2576521, Michael Davis. NWMLS as distributed by MLS GRID
