Skip main navigation
Sold for $1,340,000
  • $1,340,000

    197-01 46th Avenue, Flushing, NY 11358

    5beds
    --sqft
    Single Family Residence, Residential
    Built in 1960
    3,800 Square Feet Lot
    $1,564,400 Zestimate®
    $--/sqft
    $4,810 Estimated rent

    Home value

    $1,564,400

    $1.45M - $1.69M

    $4,810/mo

    Zestimate® history
    Loading
    Loading...

    Owner options

    List your home for rent

    $4,810/mo

    Rent Zestimate®

    Find your next renter with Zillow Rental Manager. Plus, with online applications, you can quickly screen prospective tenants – for free.

    Learn more

    $4,810/mo

    Rent Zestimate®

    Refinance and save

    $8,039/mo

    Est. payment

    Refinancing to a lower rate could help reduce your monthly payments and save thousands over the life of the loan.

    See today's rates

    $8,039/mo

    Est. payment

    Explore your selling options

    Work with a Zillow partner agent

    Leverage their expertise and Zillow's premium Showcase listings to get your home seen by more buyers.

    Get started

    List with your own agent

    Get your home in front of millions of buyers by listing it on Zillow.

    Learn how to do it

    Sell it yourself

    Take full control of how buyers see your home on Zillow by listing For Sale by Owner (FSBO).

    List your home

    What's special

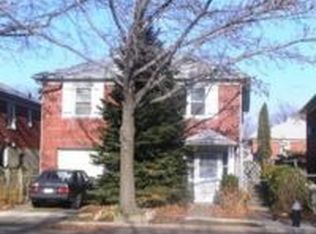
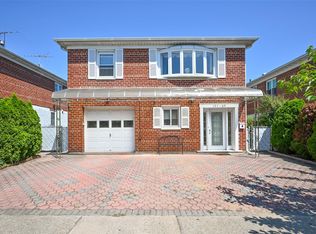
    Welcome to your dream home at 197-01 46th Avenue in the heart of Flushing, New York. This impeccably designed residence offers luxurious living with modern amenities and thoughtful touches that elevate the everyday. Step into an oasis of comfort with central air cooling and heating, ensuring a perfect climate year-round. The home's inviting ambiance is enhanced by the stunning hardwood floors that flow seamlessly throughout, adding warmth and elegance to every room. The upstairs unit is a haven of tranquility, featuring three spacious bedrooms and two well-appointed bathrooms. The eat-in kitchen is a culinary enthusiast's delight, while the adjacent dining room and living room provide ample space for entertaining guests or relaxing with loved ones. Automatic light switches in the bedroom closets offer convenience and ease, and a storage attic adds to the practicality of the space. The ground floor offers a fully renovated two-bedroom, one-bathroom mother-in-law unit. This space boasts a galley kitchen, a dining area, and a cozy living room, perfect for multi-generational living or as an income-generating rental opportunity. With a single-car attached garage and parking for an additional three cars, convenience is at your fingertips. The laundry room, complete with a full slop sink, washer, and dryer, ensures that household chores are a breeze. Multiple entrances including front and side access provide flexibility, while the front yard, side yard, and entertainers backyard allow for outdoor relaxation and gatherings. Nestled on a quiet dead-end street, you'll enjoy peace and privacy in this coveted neighborhood. Convenience is paramount, with local supermarkets and transportation options just moments away. Don't miss your chance to make this extraordinary property your forever home. Experience the epitome of luxury living - schedule a showing today!

    Zillow last checked:

    Listing updated:

    Listed by:

    Minas Styponias 646-530-3224,

    Modern Spaces Love Your Place 718-777-2239

    Bought with:

    Mi Hye Suh, 10401305735

    Promise Realty LLC

    Sookhyun Ghong, 40GH1170666

    Promise Realty LLC

    Source: OneKey® MLS as distributed by MLS GRID,MLS#: L3501991MLS Logo

    Facts & features

    Interior

    Bedrooms & bathrooms
    • Bedrooms: 5
    • Bathrooms: 3
    • Full bathrooms: 2
    • 1/2 bathrooms: 1
    Heating
    • Forced Air
    Cooling
    • Central Air
    Appliances
    • Included: Gas Water Heater
    • Laundry: Common Area
    Features
    • Flooring: Hardwood
    • Has basement: No
    • Attic: Unfinished

    Property

    Parking
    • Parking features: Attached, Private
    Features
    • Fencing: Fenced
    Lot
    • Size: 3,800 sqft
    • Dimensions: 40 x 95
    Details
    • Additional structures: Workshop
    • Parcel number: 055410020

    Construction

    Type & style
    • Home type: SingleFamily
    • Architectural style: Contemporary
    • Property subtype: Single Family Residence, Residential
    Materials
    • Brick
    Condition
    • Year built: 1960

    Utilities & green energy

    • Gas: Separate Gas Meters: 1
    • Sewer: Public Sewer
    • Water: Public
    • Utilities for property: Trash Collection Public

    Community & neighborhood

    Location
    • Region: Flushing

    Other

    Other facts
    • Listing agreement: Exclusive Right To Lease

    Price history

    DateEventPrice
    3/28/2024Sold$1,340,000-7.5%
    Source: OneKey® MLS as distributed by MLS GRID #L3501991 Report a problem
    1/2/2024Pending sale$1,448,000
    Source: OneKey® MLS as distributed by MLS GRID #3501991 Report a problem
    9/5/2023Listed for sale$1,448,000+328.4%
    Source: OneKey® MLS as distributed by MLS GRID #3501991 Report a problem
    12/9/1998Sold$338,000
    Source: Public Record Report a problem

    Public tax history

    YearProperty taxesTax assessment
    2025-- $94,380 +19.8%
    2024-- $78,780 -9.9%
    2023-- $87,420 +0.2%
    2022-- $87,240 +11.7%
    2021-- $78,120 -9%
    2020$9,917 $85,860 +2.2%
    2019$9,917 -4.4%$84,000 +69.4%
    2018$10,373 +8.8%$49,585 +6%
    2017$9,536 +19.1%$46,779 +6%
    2016$8,009 $44,132 +6%
    2015$8,009 +64%$41,637
    2014$4,884 $41,637 +0.8%
    2013-- $41,321 +6%
    2012-- $38,983 +6%
    2011-- $36,777 +6%
    2010-- $34,698
    2009-- $34,698 +0.8%
    2008-- $34,435 +6%
    2007-- $32,486 +6%
    2006-- $30,648 +6%
    2005-- $28,915
    2004-- $28,915 +0.8%
    2003-- $28,696 +6%
    2002-- $27,072 +6%
    2001-- $25,540 +6%
    2000-- $24,096

    Find assessor info on the county website

    Neighborhood: Flushing

    Nearby schools

    GreatSchools rating
    Schools provided by the listing agent
    • Middle: Ms 158 Marie Curie
    • High: Bayside High School

    Source: OneKey® MLS as distributed by MLS GRID. This data may not be complete. We recommend contacting the local school district to confirm school assignments for this home.