This home boasts a completely remodeled kitchen with vinyl flooring, sleek granite countertops, stylish tile backsplash, stainless steel appliances and soft close cabinets. Home is freshly painted, new light fixtures, ceiling fans and updated bathroom fixtures. Downstairs the finished basement adds to your living space. The versatile area includes an entertainment area, office, storage room, full walk-in closet and laundry room, offering convenience and flexibility. Enjoy the beautiful block landscaped edging, deck with raised flower gardens, deep fenced backyard allowing endless possibilities for outdoor fun and relaxation. New Roof 2023, HWH and A/C 2022. Ring doorbell and security system includes alarm home base, window and door alarms and keypad. Close to downtown to enjoy the many social and holiday events. Nearby amenities include a marina, library, community pool, splash pad, ice rink, pier, golf course, restaurants and breweries. Don’t miss your chance to make this your new home!
Sold for $280,000
$280,000
19701 Avalon St, Saint Clair Shores, MI 48080
3beds
1,848sqft
Single Family Residence
Built in 1953
4,356 Square Feet Lot
$287,700 Zestimate®
$152/sqft
$1,983 Estimated rent
Home value
$287,700
$265,000 - $311,000
$1,983/mo
Zestimate® history
Owner options
List your home for rent
$1,983/mo
Rent Zestimate®
Find your next renter with Zillow Rental Manager. Plus, with online applications, you can quickly screen prospective tenants – for free.
$1,983/mo
Rent Zestimate®
Refinance and save
$1,833/mo
Est. payment
Refinancing to a lower rate could help reduce your monthly payments and save thousands over the life of the loan.
$1,833/mo
Est. payment
Explore your selling options
Work with a Zillow partner agent
Leverage their expertise and Zillow's premium Showcase listings to get your home seen by more buyers.
Get startedList with your own agent
Get your home in front of millions of buyers by listing it on Zillow.
Learn how to do itSell it yourself
Take full control of how buyers see your home on Zillow by listing For Sale by Owner (FSBO).
List your homeWhat's special
Storage roomFinished basementEntertainment areaSleek granite countertopsDeep fenced backyardNew light fixturesFull walk-in closet
Zillow last checked:
Listing updated:
Listed by:
Susan Cramer 586-940-3878,
SLC Properties
Bought with:
Molly Winget, 6501457734
Stewart Team R E Partners Inc
Source: Realcomp II,MLS#: 20251002056
Facts & features
Interior
Bedrooms & bathrooms
- Bedrooms: 3
- Bathrooms: 2
- Full bathrooms: 2
Bedroom
- Level: Entry
- Area: 96
- Dimensions: 8 X 12
Bedroom
- Level: Entry
- Area: 150
- Dimensions: 10 X 15
Bedroom
- Level: Second
- Area: 256
- Dimensions: 16 X 16
Other
- Level: Entry
- Area: 35
- Dimensions: 5 X 7
Other
- Level: Second
- Area: 35
- Dimensions: 5 X 7
Kitchen
- Level: Entry
- Area: 130
- Dimensions: 10 X 13
Living room
- Level: Entry
- Area: 150
- Dimensions: 10 X 15
Heating
- Forced Air, Natural Gas
Cooling
- Central Air
Appliances
- Included: Dishwasher, Disposal, Dryer, Free Standing Electric Oven, Free Standing Refrigerator, Microwave, Washer
Features
- Basement: Finished
- Has fireplace: No
Interior area
- Total interior livable area: 1,848 sqft
- Finished area above ground: 1,248
- Finished area below ground: 600
Property
Parking
- Parking features: Two Car Garage, Detached
- Has garage: Yes
Features
- Levels: Two
- Stories: 2
- Entry location: GroundLevel
- Patio & porch: Deck, Porch
- Exterior features: Chimney Caps
- Pool features: None
- Fencing: Back Yard
Lot
- Size: 4,356 Square Feet
- Dimensions: 40.00 x 107.50
Details
- Parcel number: 1433158023
- Special conditions: Short Sale No,Standard
Construction
Type & style
- Home type: SingleFamily
- Architectural style: Bungalow
- Property subtype: Single Family Residence
Materials
- Aluminum Siding
- Foundation: Basement, Poured
- Roof: Asphalt
Condition
- New construction: No
- Year built: 1953
- Major remodel year: 2019
Utilities & green energy
- Electric: Circuit Breakers
- Sewer: Public Sewer
- Water: Public
- Utilities for property: Cable Available
Community & HOA
Community
- Security: Security System Owned, Smoke Detectors
- Subdivision: DALBY & CAMPBELL MACK AVE # 01
HOA
- Has HOA: No
Location
- Region: Saint Clair Shores
Financial & listing details
- Price per square foot: $152/sqft
- Tax assessed value: $89,381
- Annual tax amount: $4,568
- Date on market: 5/26/2025
- Cumulative days on market: 36 days
- Listing agreement: Exclusive Right To Sell
- Listing terms: Cash,Conventional,FHA,Va Loan
Price history
| Date | Event | Price |
|---|---|---|
| 7/3/2025 | Sold | $280,000+3.7%$152/sqft |
Source:  Realcomp II #20251002056 Report a problem Realcomp II #20251002056 Report a problem | ||
| 6/2/2025 | Pending sale | $270,000$146/sqft |
Source: Realcomp II #20251002056 Report a problem | ||
| 5/26/2025 | Listed for sale | $270,000-3.6%$146/sqft |
Source: Realcomp II #20251002056 Report a problem | ||
| 5/22/2025 | Listing removed | $280,000$152/sqft |
Source: Realcomp II #20250019824 Report a problem | ||
| 4/25/2025 | Listed for sale | $280,000$152/sqft |
Source: Realcomp II #20250019824 Report a problem | ||
| 3/30/2025 | Pending sale | $280,000$152/sqft |
Source: Realcomp II #20250019824 Report a problem | ||
| 3/29/2025 | Listed for sale | $280,000+53.4%$152/sqft |
Source: Realcomp II #20250019824 Report a problem | ||
| 8/13/2019 | Sold | $182,500-8.7%$99/sqft |
Source: Public Record Report a problem | ||
| 6/7/2019 | Listed for sale | $199,900+122.1%$108/sqft |
Source: Red Carpet Lakeside Real Estate Inc #219054526 Report a problem | ||
| 2/7/2019 | Sold | $90,000+50%$49/sqft |
Source: Public Record Report a problem | ||
| 10/27/2017 | Sold | $60,000$32/sqft |
Source: Public Record Report a problem | ||
Public tax history
| Year | Property taxes | Tax assessment |
|---|---|---|
| 2025 | $4,574 +5% | $113,300 +8.1% |
| 2024 | $4,356 +7.7% | $104,800 +8.8% |
| 2023 | $4,044 -4.5% | $96,300 +14.5% |
| 2022 | $4,234 -0.6% | $84,100 +2.7% |
| 2021 | $4,260 | $81,900 +5.8% |
| 2020 | $4,260 | $77,400 +52.7% |
| 2019 | -- | $50,700 +10% |
| 2018 | $1,763 +9.3% | $46,100 +11.6% |
| 2017 | $1,613 | $41,300 |
| 2016 | $1,613 | $41,300 +5.1% |
| 2015 | $1,613 | $39,300 +22.8% |
| 2013 | -- | $32,000 +1.9% |
| 2012 | -- | $31,400 -15.4% |
| 2011 | -- | $37,100 -19.3% |
| 2010 | -- | $46,000 -13.4% |
| 2009 | -- | $53,100 -76.6% |
| 2008 | -- | $226,700 -1.9% |
| 2007 | -- | $231,200 -1.4% |
| 2006 | -- | $234,500 +1.6% |
| 2005 | -- | $230,800 +286% |
| 2004 | -- | $59,800 +57.4% |
| 2001 | $1,485 +3.2% | $38,000 +3% |
| 2000 | $1,439 | $36,909 |
Find assessor info on the county website
Neighborhood: 48080
Nearby homes
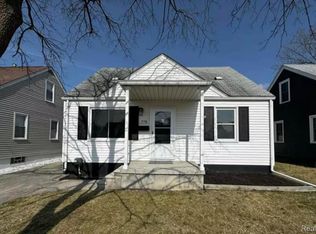
- $215,0003 bd1 ba1.6k sqft19709 Avalon St, Saint Clair Shores, MI 48080Sold
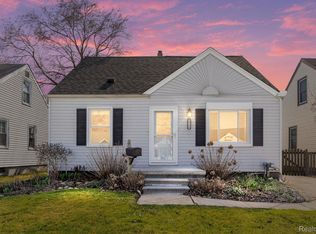
- $229,0004 bd1 ba1.3k sqft19708 Avalon St, Saint Clair Shores, MI 48080Sold
- $194,4003 bd1 ba1k sqft19705 Avalon St, Saint Clair Shores, MI 48080Off Market
- $211,8003 bd1 ba1.2k sqft19704 Avalon St, Saint Clair Shores, MI 48080Off Market
- $196,6003 bd1 ba909 sqft19713 Avalon St, Saint Clair Shores, MI 48080Off Market
- $215,7003 bd1 ba1.5k sqft19700 Avalon St, Saint Clair Shores, MI 48080Off Market
- $180,8003 bd1 ba1k sqft19712 Avalon St, Saint Clair Shores, MI 48080Off Market
- $235,6003 bd2 ba1.4k sqft19624 Avalon St, Saint Clair Shores, MI 48080Off Market
Nearby schools
GreatSchools rating
- NAAvalon Elementary SchoolGrades: PK-2Distance: 0.1 mi
- 3/10South Lake Middle SchoolGrades: 6-8Distance: 0.7 mi
- 4/10South Lake High SchoolGrades: 9-12Distance: 1.1 mi
Get a cash offer in 3 minutes
Find out how much your home could sell for in as little as 3 minutes with a no-obligation cash offer.
Estimated market value
$287,700
Get a cash offer in 3 minutes
Find out how much your home could sell for in as little as 3 minutes with a no-obligation cash offer.
Estimated market value
$287,700
- Michigan
- Macomb County
- Saint Clair Shores
- 48080
- 19701 Avalon St
Nearby cities
Nearby zip codes
Other Saint Clair Shores Topics
- Apartments for Rent in 48080
- Houses for Sale in 48080
- Houses for Rent in 48080
- 48080 Real Estate
- Saint Clair Shores Condos
- Houses for Sale in Saint Clair Shores
- Newest Listings in Saint Clair Shores
- Saint Clair Shores Home Values
- Saint Clair Shores Real Estate Agents
- Saint Clair Shores Refinance
- Saint Clair Shores Mortgage Rates
