Do not miss out this well remodeled & upgraded traditional style single family house in a desired Wilson Park neighborhood. 4 bed & 3 flu bath, 2,340 SqFt living space , 9,700 SqFt oversized lot. A down stairs bedroom & a full bathroom room, Hardwood floors & double pane windows are through out, Central HVAC System. Separate Living & Family rooms, A formal Dining room, Fireplace is in family room. High quality cabinets, Marble Counter tops, Stainless steel appliances, Gas cooking top, Pantry room, A specious primary bedroom with a large balcony , Enjoyed sunshine & mountain View. two walk-in closets, double sinks. Tile roof with gutter protecting screen system, professional landscaped front & back yards, walking distant to Wilson park, and shopping mall, restaurants, Supermarket, Main Street, less than 10 minute to APPLE Headquarters, Top rated Cupertino schools. Easy to access to HYW 280 & 85.
Sold for $3,520,000
$3,520,000
19701 Bixby Dr, Cupertino, CA 95014
4beds
2,340sqft
Single Family Residence, Residential
Built in 1967
9,700 Square Feet Lot
$3,807,000 Zestimate®
$1,504/sqft
$6,619 Estimated rent
Home value
$3,807,000
$3.50M - $4.15M
$6,619/mo
Zestimate® history
Owner options
List your home for rent
$6,619/mo
Rent Zestimate®
Find your next renter with Zillow Rental Manager. Plus, with online applications, you can quickly screen prospective tenants – for free.
$6,619/mo
Rent Zestimate®
Refinance and save
$22,315/mo
Est. payment
Refinancing to a lower rate could help reduce your monthly payments and save thousands over the life of the loan.
$22,315/mo
Est. payment
Explore your selling options
Work with a Zillow partner agent
Leverage their expertise and Zillow's premium Showcase listings to get your home seen by more buyers.
Get startedList with your own agent
Get your home in front of millions of buyers by listing it on Zillow.
Learn how to do itSell it yourself
Take full control of how buyers see your home on Zillow by listing For Sale by Owner (FSBO).
List your homeWhat's special
Large balconyMarble counter topsSpecious primary bedroomFormal dining roomStainless steel appliancesTile roofHardwood floors
Zillow last checked:
Listing updated:
Listed by:
Meixi Song 02110594 650-888-6200,
Coldwell Banker Realty 408-252-1133,
Jerry Zang 01702597 408-930-4684,
Coldwell Banker Realty
Bought with:
, 02190542
Legend Realty & Finance Group
Source: MLSListings Inc,MLS#: ML82020793
Facts & features
Interior
Bedrooms & bathrooms
- Bedrooms: 4
- Bathrooms: 3
- Full bathrooms: 3
Bedroom
- Features: GroundFloorBedroom, WalkinCloset
Bathroom
- Features: DoubleSinks, PrimaryStallShowers, ShoweroverTub1, Tile, Tub
Dining room
- Features: FormalDiningRoom
Family room
- Features: SeparateFamilyRoom
Kitchen
- Features: _220VoltOutlet, Countertop_Marble, ExhaustFan
Heating
- Central Forced Air Gas
Cooling
- Central Air
Appliances
- Included: Gas Cooktop, Dishwasher, Exhaust Fan, Disposal, Refrigerator, Washer/Dryer
- Laundry: In Garage
Features
- Walk-In Closet(s)
- Flooring: Carpet, Hardwood, Tile
- Number of fireplaces: 1
- Fireplace features: Family Room
Interior area
- Total structure area: 2,340
- Total interior livable area: 2,340 sqft
Property
Parking
- Total spaces: 2
- Parking features: Attached
- Attached garage spaces: 2
Features
- Stories: 2
- Patio & porch: Balcony/Patio
- Exterior features: Back Yard, Barbecue, Fenced
- Fencing: Back Yard
- Has view: Yes
- View description: City Lights, Mountain(s)
Lot
- Size: 9,700 Square Feet
Details
- Additional structures: Sheds
- Parcel number: 36909044
- Zoning: R1
- Special conditions: Standard
Construction
Type & style
- Home type: SingleFamily
- Architectural style: Traditional
- Property subtype: Single Family Residence, Residential
Materials
- Foundation: Crawl Space
- Roof: Tile
Condition
- New construction: No
- Year built: 1967
Utilities & green energy
- Gas: PublicUtilities
- Sewer: Public Sewer
- Water: Public
- Utilities for property: Public Utilities, Water Public
Community & HOA
Location
- Region: Cupertino
Financial & listing details
- Price per square foot: $1,504/sqft
- Tax assessed value: $1,777,489
- Annual tax amount: $21,789
- Date on market: 9/8/2025
- Listing agreement: ExclusiveRightToSell
- Listing terms: CashorConventionalLoan
Price history
| Date | Event | Price |
|---|---|---|
| 10/8/2025 | Sold | $3,520,000-2.2%$1,504/sqft |
Source:  MLSListings Inc #ML82020793 Report a problem MLSListings Inc #ML82020793 Report a problem | ||
| 9/9/2025 | Pending sale | $3,600,000$1,538/sqft |
Source: MLSListings Inc #ML82020793 Report a problem | ||
| 9/9/2025 | Listed for sale | $3,600,000+3.2%$1,538/sqft |
Source: MLSListings Inc #ML82020793 Report a problem | ||
| 12/1/2022 | Listing removed | -- |
Source:  MLSListings Inc #ML81894137 Report a problem MLSListings Inc #ML81894137 Report a problem | ||
| 7/5/2022 | Price change | $3,488,000-5.4%$1,491/sqft |
Source: MLSListings Inc #ML81894137 Report a problem | ||
| 5/31/2022 | Listed for sale | $3,688,000+154.3%$1,576/sqft |
Source: MLSListings Inc #ML81894137 Report a problem | ||
| 8/23/2013 | Sold | $1,450,000+3.7%$620/sqft |
Source: Public Record Report a problem | ||
| 8/11/2013 | Pending sale | $1,398,000$597/sqft |
Source: Intero Real Estate Services #81327799 Report a problem | ||
| 8/1/2013 | Listed for sale | $1,398,000$597/sqft |
Source: Intero Real Estate Services Report a problem | ||
Public tax history
| Year | Property taxes | Tax assessment |
|---|---|---|
| 2025 | $21,789 +2.8% | $1,777,489 +2% |
| 2024 | $21,194 +0.9% | $1,742,637 +2% |
| 2023 | $21,005 +1% | $1,708,469 +2% |
| 2022 | $20,796 +1.1% | $1,674,971 +2% |
| 2021 | $20,577 +1.2% | $1,642,129 +1% |
| 2020 | $20,325 | $1,625,292 +2% |
| 2019 | $20,325 +5.4% | $1,593,425 +2% |
| 2018 | $19,283 | $1,562,183 +2% |
| 2017 | $19,283 +0.7% | $1,531,553 +2% |
| 2016 | $19,158 +4% | $1,501,523 +1.5% |
| 2015 | $18,416 +2.6% | $1,478,970 +2% |
| 2014 | $17,941 | $1,450,000 +1361.6% |
| 2013 | -- | $99,206 +2% |
| 2012 | -- | $97,262 +2% |
| 2011 | -- | $95,356 +0.8% |
| 2010 | -- | $94,644 -0.2% |
| 2009 | -- | $94,870 +2% |
| 2008 | -- | $93,010 +2% |
| 2007 | -- | $91,187 +2% |
| 2006 | -- | $89,400 +2% |
| 2005 | -- | $87,648 +2% |
| 2004 | -- | $85,931 +1.9% |
| 2003 | -- | $84,357 +2% |
| 2002 | -- | $82,704 +2% |
| 2001 | -- | $81,083 |
Find assessor info on the county website
Neighborhood: South Blaney
Nearby homes
- $4,132,1004 bd3 ba2.1k sqft10138 Cold Harbor Ave, Cupertino, CA 95014Off Market
- $3,489,0004 bd2 ba2k sqft19711 Bixby Dr, Cupertino, CA 95014Off Market
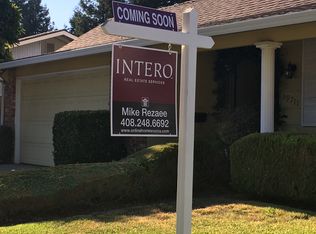
- $3,491,4003 bd2 ba2.1k sqft10158 Cold Harbor Ave, Cupertino, CA 95014Off Market
- $4,051,0004 bd3 ba2.3k sqft19721 Bixby Dr, Cupertino, CA 95014Off Market
- $3,454,9004 bd3 ba2.2k sqft10159 Richwood Dr, Cupertino, CA 95014Off Market
- $2,746,0003 bd2 ba1.3k sqft10143 Richwood Dr, Cupertino, CA 95014Off Market
- $3,200,0004 bd3 ba2k sqft10171 Richwood Dr, Cupertino, CA 95014Sold
- $3,297,1004 bd2 ba1.8k sqft10178 Cold Harbor Ave, Cupertino, CA 95014Off Market
Nearby schools
GreatSchools rating
- 9/10C. B. Eaton Elementary SchoolGrades: K-5Distance: 0.7 mi
- 10/10Sam H. Lawson Middle SchoolGrades: 6-8Distance: 0.8 mi
- 10/10Cupertino High SchoolGrades: 9-12Distance: 0.5 mi
Schools provided by the listing agent
- Elementary: CBEatonElementary
- Middle: SamHLawsonMiddle
- High: CupertinoHigh
- District: CupertinoUnion
Source: MLSListings Inc. This data may not be complete. We recommend contacting the local school district to confirm school assignments for this home.
Get a cash offer in 3 minutes
Find out how much your home could sell for in as little as 3 minutes with a no-obligation cash offer.
Estimated market value
$3,807,000
Get a cash offer in 3 minutes
Find out how much your home could sell for in as little as 3 minutes with a no-obligation cash offer.
Estimated market value
$3,807,000
- California
- Santa Clara County
- Cupertino
- 95014
- South Blaney
- 19701 Bixby Dr
Nearby cities
Nearby neighborhoods
Nearby zip codes
Other Cupertino Topics
