Photos are of a similar plan, actual features of home may vary. Welcome to the Whitmore, this spacious and thoughtfully crafted home features six bedrooms, including a main-level owner's retreat with a luxurious super shower in the owner's bathroom. A finished basement adds even more functional living space, complete with a gameroom and the sixth bedroom - ideal for entertaining or hosting guests. At the heart of the home, the open-concept family room features a striking tiled fireplace and an impressive 12-foot sliding glass door that opens to an extended covered rear porch with a wood burning fireplace - perfect for seamless indoor-outdoor living and year-round enjoyment. As a resident of Chatham Hills, you'll enjoy access to exceptional amenities, including a clubhouse, golf course, swimming pools, and more.
Sold
$1,262,185
19701 Chatsworth Blvd, Westfield, IN 46074
6beds
5,571sqft
Residential, Single Family Residence
Built in 2026
0.32 Acres Lot
$1,150,900 Zestimate®
$227/sqft
$4,678 Estimated rent
Home value
$1,150,900
$1.04M - $1.29M
$4,678/mo
Zestimate® history
Owner options
List your home for rent
$4,678/mo
Rent Zestimate®
Find your next renter with Zillow Rental Manager. Plus, with online applications, you can quickly screen prospective tenants – for free.
$4,678/mo
Rent Zestimate®
Refinance and save
$7,383/mo
Est. payment
Refinancing to a lower rate could help reduce your monthly payments and save thousands over the life of the loan.
$7,383/mo
Est. payment
Explore your selling options
Work with a Zillow partner agent
Leverage their expertise and Zillow's premium Showcase listings to get your home seen by more buyers.
Get startedList with your own agent
Get your home in front of millions of buyers by listing it on Zillow.
Learn how to do itSell it yourself
Take full control of how buyers see your home on Zillow by listing For Sale by Owner (FSBO).
List your homeWhat's special
Finished basementStriking tiled fireplaceExtended covered rear porchSix bedroomsOpen-concept family room
Zillow last checked:
Listing updated:
Listed by:
Angela Huser 317-518-6286,
Weekley Homes Realty Company
Bought with:
Megan Kelly
F.C. Tucker Company
Source: MIBOR as distributed by MLS GRID,MLS#: 22094340
Facts & features
Interior
Bedrooms & bathrooms
- Bedrooms: 6
- Bathrooms: 5
- Full bathrooms: 5
- Main level bathrooms: 2
- Main level bedrooms: 2
Primary bedroom
- Level: Main
- Area: 322 Square Feet
- Dimensions: 14x23
Bedroom 2
- Level: Main
- Area: 130 Square Feet
- Dimensions: 10x13
Bedroom 3
- Level: Upper
- Area: 132 Square Feet
- Dimensions: 11x12
Bedroom 4
- Level: Upper
- Area: 121 Square Feet
- Dimensions: 11x11
Bedroom 5
- Level: Upper
- Area: 180 Square Feet
- Dimensions: 18x10
Bedroom 6
- Level: Basement
- Area: 247 Square Feet
- Dimensions: 13x19
Dining room
- Level: Main
- Area: 180 Square Feet
- Dimensions: 18x10
Family room
- Level: Main
- Area: 360 Square Feet
- Dimensions: 18x20
Kitchen
- Level: Main
- Area: 285 Square Feet
- Dimensions: 15x19
Loft
- Level: Upper
- Area: 342 Square Feet
- Dimensions: 18x19
Office
- Level: Main
- Area: 121 Square Feet
- Dimensions: 11x11
Play room
- Level: Basement
- Area: 800 Square Feet
- Dimensions: 40x20
Heating
- Forced Air
Cooling
- Central Air
Appliances
- Included: Gas Cooktop, Dishwasher, ENERGY STAR Qualified Appliances, Disposal, Gas Water Heater, Microwave, Double Oven, Range Hood, Water Heater
- Laundry: Main Level
Features
- Attic Access, Kitchen Island, High Speed Internet, Eat-in Kitchen, Wired for Data, Smart Thermostat, Walk-In Closet(s)
- Basement: Ceiling - 9+ feet,Daylight,Egress Window(s),Partially Finished
- Attic: Access Only
- Number of fireplaces: 1
- Fireplace features: Family Room
Interior area
- Total structure area: 5,571
- Total interior livable area: 5,571 sqft
- Finished area below ground: 1,775
Property
Parking
- Total spaces: 3
- Parking features: Attached, Concrete, Garage Door Opener, Garage Faces Side
- Attached garage spaces: 3
- Details: Garage Parking Other(Finished Garage, Keyless Entry)
Features
- Levels: Two
- Stories: 2
- Patio & porch: Covered
Lot
- Size: 0.32 Acres
- Features: Curbs, Sidewalks, Trees-Small (Under 20 Ft)
Details
- Parcel number: 290524006074000015
- Horse amenities: None
Construction
Type & style
- Home type: SingleFamily
- Architectural style: Craftsman
- Property subtype: Residential, Single Family Residence
Materials
- Cement Siding
- Foundation: Concrete Perimeter
Condition
- New Construction
- New construction: Yes
- Year built: 2026
Details
- Builder name: David Weekley Homes
Utilities & green energy
- Water: Public
Community & HOA
Community
- Subdivision: Chatham Village
HOA
- Has HOA: Yes
- Amenities included: Basketball Court, Day Care, Dog Park, Fitness Center, Golf Course, Indoor Pool, Insurance, Maintenance, Meeting Room, Park, Playground, Pond Year Round, Pool, Snow Removal, Spa/Hot Tub, Tennis Court(s), Trail(s)
- Services included: Insurance, Maintenance, Snow Removal
- HOA fee: $1,100 annually
Location
- Region: Westfield
Financial & listing details
- Price per square foot: $227/sqft
- Tax assessed value: $600
- Annual tax amount: $78
- Date on market: 4/10/2026
- Cumulative days on market: 15 days
Price history
| Date | Event | Price |
|---|---|---|
| 8/7/2026 | Sold | $1,262,185-2.6%$227/sqft |
Source:  MIBOR as distributed by MLS GRID #22094340 Report a problem MIBOR as distributed by MLS GRID #22094340 Report a problem | ||
| 4/24/2026 | Pending sale | $1,295,877$233/sqft |
Source: MIBOR as distributed by MLS GRID #22094340 Report a problem | ||
| 4/7/2026 | Listed for sale | $1,295,877$233/sqft |
Source:  David Weekley Homes Report a problem David Weekley Homes Report a problem | ||
Public tax history
| Year | Property taxes | Tax assessment |
|---|---|---|
| 2025 | $14 -0.3% | $600 |
| 2024 | $14 +2.3% | $600 |
| 2023 | $14 | $600 |
| 2022 | -- | $600 |
Find assessor info on the county website
Neighborhood: 46074
Nearby homes
- $1,200,0004 bd4 ba5.6k sqft19717 Chatsworth Blvd, Westfield, IN 46074Sold
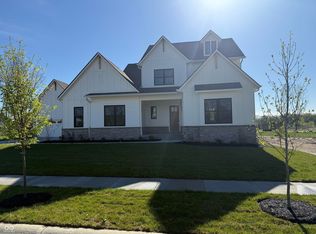
- $600-- bd-- ba-- sqft19655 Chatsworth Blvd, Westfield, IN 46074Off Market
- $1,169,3215 bd5 ba5.6k sqft1441 Chatham Hills Blvd, Westfield, IN 46074Sold
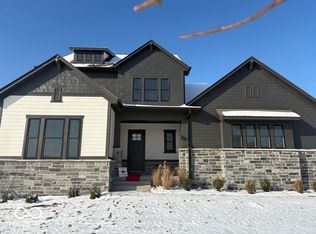
- $1,199,9295 bd5 ba5.8k sqft19635 Chatsworth Blvd, Westfield, IN 46074New Construction

- $1,155,0006 bd6 ba5.6k sqft1439 Chatham Hills Blvd, Westfield, IN 46074Sold
- $600-- bd-- ba-- sqft19733 Chatsworth Blvd, Westfield, IN 46074Off Market
- $1,161,4665 bd5 ba6.4k sqft19704 Chatsworth Blvd, Westfield, IN 46074Sold
- $600-- bd-- ba-- sqft19615 Chatsworth Blvd, Westfield, IN 46074Off Market
Nearby schools
GreatSchools rating
- 6/10Monon Trail Elementary SchoolGrades: K-4Distance: 0.5 mi
- 9/10Westfield Middle SchoolGrades: 7-8Distance: 1.7 mi
- 10/10Westfield High SchoolGrades: 9-12Distance: 1.5 mi
Schools provided by the listing agent
- Elementary: Monon Trail Elementary School
- Middle: Westfield Middle School
- High: Westfield High School
Source: MIBOR as distributed by MLS GRID. This data may not be complete. We recommend contacting the local school district to confirm school assignments for this home.
Get a cash offer in 3 minutes
Find out how much your home could sell for in as little as 3 minutes with a no-obligation cash offer.
Estimated market value
$1,150,900
Get a cash offer in 3 minutes
Find out how much your home could sell for in as little as 3 minutes with a no-obligation cash offer.
Estimated market value
$1,150,900
- Indiana
- Hamilton County
- Westfield
- 46074
- 19701 Chatsworth Blvd
Nearby cities
Nearby zip codes
Other Westfield Topics
