Skip main navigation
Sold for $1,050,000
  • Listed by: RE/MAX Select One • Gary Hansen • Contact: 949-228-1440
    Bought with: Keller Williams-OC Coastal
    $1,050,000

    19701 Fernwood Plz, Yorba Linda, CA 92886

    3beds
    1,387sqft
    Single Family Residence
    Built in 1970
    7,125 Square Feet Lot
    $1,167,500 Zestimate®
    $757/sqft
    $4,742 Estimated rent

    Home value

    $1,167,500

    $1.11M - $1.24M

    $4,742/mo

    Zestimate® history
    Loading
    Loading...

    Owner options

    List your home for rent

    $4,742/mo

    Rent Zestimate®

    Find your next renter with Zillow Rental Manager. Plus, with online applications, you can quickly screen prospective tenants – for free.

    Learn more

    $4,742/mo

    Rent Zestimate®

    Refinance and save

    $6,669/mo

    Est. payment

    Refinancing to a lower rate could help reduce your monthly payments and save thousands over the life of the loan.

    See today's rates

    $6,669/mo

    Est. payment

    Explore your selling options

    Work with a Zillow partner agent

    Leverage their expertise and Zillow's premium Showcase listings to get your home seen by more buyers.

    Get started

    List with your own agent

    Get your home in front of millions of buyers by listing it on Zillow.

    Learn how to do it

    Sell it yourself

    Take full control of how buyers see your home on Zillow by listing For Sale by Owner (FSBO).

    List your home

    What's special

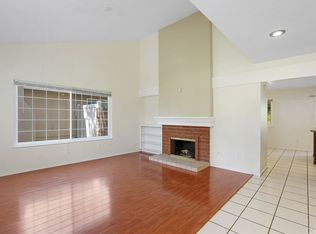
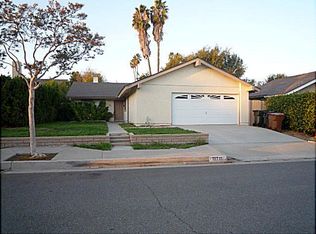
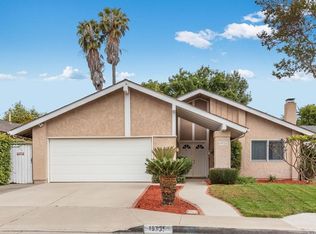
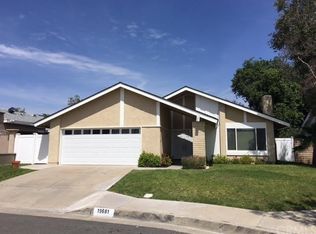
    Well maintained 3B/2B single-story home on a cul-de-sac with generous sized living areas and bedrooms, as well as large private backyard and outdoor living space. Improvements/Upgrades include: newer roof; dual pane windows; furnace & A/C condenser; copper repipe; fencing; EV charging capability in garage. Spacious entry opens to main living area with a dramatic high ceiling and natural lighting all framed in by a classic fireplace. Across from main living area is an island kitchen with adjacent dining/everyday eating area. Kitchen has large windows, as well as a skylight, providing good natural lighting. Kitchen cabinets and a deep pantry leave lots of room for kitchen gadgets and ingredients. Down the hall is the first bedroom, which is large and will accommodate most any sized bed. Primary bedroom is oversized with plenty of room for a king sized bed and furniture, plus its own primary bath with walk-in shower stall. Primary bedroom has large windows that open to backyard letting in natural lighting. Third bedroom is smallest of the three, but will fit a queen sized bed. Second bathroom has a shower over tub and has also been upgraded. In the hallway you'll find a coat closet, separate utility cabinet, and a deep linen closet. Outside just off the kitchen is an adorable covered patio perfect for entertaining friends and family, or just relaxing in the shade. The main backyard has a very private feel and is perfect for gardening, children, pets, or just hanging out. The rear yard is fully landscaped with trees including lemon, orange, guava, and pomegranate trees. NO HOA Dues, good sized driveway, 2-car direct access garage, close proximity to shopping and restaurants, Trader Joe's, regional park, transportation corridors, and more make this an attractive place to call home.

    Zillow last checked:

    Listing updated:

    Listed by:

    Gary Hansen DRE #01260430 949-228-1440,

    RE/MAX Select One

    Bought with:

    Jeffrey Stearman, DRE #00932282

    Keller Williams-OC Coastal

    Source: CRMLS,MLS#: OC24179676MLS LogoOriginating MLS: California Regional MLS

    Facts & features

    Interior

    Bedrooms & bathrooms
    • Bedrooms: 3
    • Bathrooms: 2
    • Full bathrooms: 2
    • Main level bathrooms: 2
    • Main level bedrooms: 3
    Rooms
    • Room types: Entry/Foyer, Kitchen, Living Room, Primary Bedroom, Other
    Bathroom
    • Features: Bathroom Exhaust Fan, Bathtub, Separate Shower, Tile Counters, Tub Shower, Upgraded, Walk-In Shower
    Kitchen
    • Features: Granite Counters, Kitchen Island
    Heating
    • Central, Forced Air, Fireplace(s), Natural Gas
    Cooling
    • Central Air, Gas
    Appliances
    • Included: Dishwasher, Free-Standing Range, Disposal, Gas Range, Gas Water Heater, Range Hood, Water Softener, Vented Exhaust Fan, Water Heater
    • Laundry: Washer Hookup, Electric Dryer Hookup, Gas Dryer Hookup, In Garage
    Features
    • Ceiling Fan(s), Eat-in Kitchen, Granite Counters, Country Kitchen, Open Floorplan, Recessed Lighting, See Remarks
    • Flooring: Carpet, Laminate, Tile
    • Windows: Double Pane Windows, Screens, Skylight(s)
    • Has fireplace: Yes
    • Fireplace features: Gas, Living Room, Wood Burning
    • Common walls with other units/homes: No Common Walls
    Interior area
    • Total interior livable area: 1,387 sqft

    Property

    Parking
    • Total spaces: 2
    • Parking features: Direct Access, Door-Single, Driveway, Electric Vehicle Charging Station(s), Garage Faces Front, Garage, Garage Door Opener, On Street
    • Attached garage spaces: 2
    Accessibility
    • Accessibility features: No Stairs
    Features
    • Levels: One
    • Stories: 1
    • Entry location: 1
    • Patio & porch: Concrete, Covered, Patio, See Remarks, Wood
    • Pool features: None
    • Spa features: None
    • Fencing: Block,Good Condition,Masonry,Wood,Wrought Iron
    • Has view: Yes
    • View description: None
    Lot
    • Size: 7,125 Square Feet
    • Features: Back Yard, Cul-De-Sac, Front Yard, Lawn, Landscaped, Near Park, Rectangular Lot, Street Level, Yard
    Details
    • Parcel number: 34914142
    • Special conditions: Standard,Trust

    Construction

    Type & style
    • Home type: SingleFamily
    • Architectural style: Ranch
    • Property subtype: Single Family Residence
    Materials
    • Drywall, Stucco, Copper Plumbing
    • Foundation: Slab
    • Roof: Composition
    Condition
    • Additions/Alterations
    • New construction: No
    • Year built: 1970

    Utilities & green energy

    • Electric: 220 Volts in Garage, Standard
    • Sewer: Public Sewer
    • Water: Public
    • Utilities for property: Cable Available, Electricity Connected, Natural Gas Connected, Sewer Connected, Underground Utilities, Water Connected

    Community & HOA

    Community
    • Features: Curbs, Storm Drain(s), Suburban, Sidewalks, Park
    • Security: Carbon Monoxide Detector(s), Smoke Detector(s)
    • Subdivision: Other
    Location
    • Region: Yorba Linda

    Financial & listing details

    • Price per square foot: $757/sqft
    • Tax assessed value: $1,182,808
    • Date on market: 8/29/2024
    • Cumulative days on market: 3 days
    • Listing terms: Cash to New Loan,Conventional,1031 Exchange
    • Exclusions: Existing refrigerator, washer & dryer, and garage storage racks at ceiling. Both bathroom mirrors will be retained, but replaced with similar.
    • Road surface type: Paved

    Price history

    DateEventPrice
    11/1/2024Sold$1,050,000$757/sqft
    Source: CRMLS #OC24179676 Report a problem
    10/18/2024Pending sale$1,050,000$757/sqft
    Source: CRMLS #OC24179676 Report a problem
    9/6/2024Contingent$1,050,000$757/sqft
    Source: CRMLS #OC24179676 Report a problem
    8/30/2024Listed for sale$1,050,000$757/sqft
    Source: CRMLS #OC24179676 Report a problem
    4/13/2013Listing removed$2,450$2/sqft
    Source: LRS Realty & Management, Inc. Report a problem
    3/27/2013Price change$2,450-5.6%$2/sqft
    Source: LRS Realty & Management, Inc. Report a problem
    2/27/2013Listed for rent$2,595$2/sqft
    Source: LRS Realty & Management, Inc. Report a problem

    Public tax history

    YearProperty taxesTax assessment
    2026-- $1,182,808 +12.6%
    2025$11,820 +159.6%$1,050,000 +185.4%
    2024$4,554 +2.2%$367,945 +2%
    2023$4,456 +1.7%$360,731 +2%
    2022$4,379 +1.5%$353,658 +2%
    2021$4,313 +0.2%$346,724 +1%
    2020$4,304 $343,169 +2%
    2019$4,304 +3.4%$336,441 +2%
    2018$4,162 +3.2%$329,845 +2%
    2017$4,031 $323,378 +2%
    2016$4,031 +2.1%$317,038 +1.5%
    2015$3,948 +4.5%$312,276 +2%
    2014$3,779 $306,159 +0.5%
    2013-- $304,776 +2%
    2012-- $298,800 +2%
    2011-- $292,942 +0.8%
    2010-- $290,753 -0.2%
    2009-- $291,445 +2%
    2008-- $285,731 +2%
    2007-- $280,129 +2%
    2006-- $274,637 +2%
    2005-- $269,252 +2%
    2004-- $263,973 +1.9%
    2003-- $259,135 +2%
    2002-- $254,054 +2%
    2001$2,617 +2.2%$249,073 +2%
    2000$2,561 $244,190
    Find assessor info on the county website

    Neighborhood: 92886

    Nearby schools

    GreatSchools rating
    Schools provided by the listing agent
    • Elementary: Fairmont
    • Middle: Bernado
    • High: Esperanza

    Source: CRMLS. This data may not be complete. We recommend contacting the local school district to confirm school assignments for this home.

    Get a cash offer in 3 minutes
    Find out how much your home could sell for in as little as 3 minutes with a no-obligation cash offer.
    Estimated market value
    $1,167,500
    Get a cash offer in 3 minutes
    Find out how much your home could sell for in as little as 3 minutes with a no-obligation cash offer.
    Estimated market value
    $1,167,500