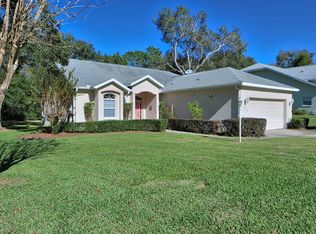
Under contract-accepting backup offers. Virtually Staged. Value meets lifestyle with a price reduction on this beautiful home. Welcome to a home that doesn’t just offer space — it offers presence. Step inside and you’re greeted by stunning coffered ceilings that draw your eyes upward and create a sense of grandeur in the living room. Elegant columns frame the formal dining area, adding timeless architectural character that immediately sets this home apart. And then… the kitchen. If you love to cook, entertain, or simply gather, this one will stop you in your tracks. Expansive countertops, abundant cabinetry, and a perfectly positioned island sink make this space as functional as it is impressive. There is room here to spread out, create, and connect. The split floor plan offers privacy for everyone, highlighted by an entire Owner’s Suite Wing — not just a bedroom, but your own private retreat. Whether it’s quiet mornings with coffee or winding down at the end of the day, this space feels tucked away from it all. A dedicated den/office provides flexibility for work or hobbies, and a guest bedroom with its own vanity area makes visitors feel right at home. Open the doors to the screened lanai and enjoy the peaceful sounds of nature — the perfect backdrop for evening conversations or a quiet moment to yourself with no rear neighbors! Recent updates include a new roof (11/2022), new water heater, and new washer and dryer — offering both beauty and peace of mind. And the lifestyle? It’s exceptional. The HOA includes private access to Riverside Park and the crystal-clear Rainbow River, plus a clubhouse, billiards room, pickleball and tennis courts, resort-style pool, fitness center, restaurant, and more. This is more than a home — it’s a community and a way of life. Tucked near the iconic Dunnellon waterways, this home puts you close to Rainbow Springs and the crystal-clear Rainbow River, where locals spend weekends kayaking, paddling, and soaking up true Old-Florida scenery. The Rainbow River flows into the Withlacoochee River right in the Dunnellon area -- perfect for boating, fishing, and wildlife watching. In the cooler months, Florida's famed manatees gather at warm-water refuges, making winter weekends a great time for a nearby manatee-viewing day trip. Homes with this combination of architectural detail, thoughtful layout, and lifestyle amenities rarely last. Come see why this one feels different.
Pending
Price cut: $8K (6/10)
$346,900
19701 SW 93rd Pl, Dunnellon, FL 34432
3beds
2,328sqft
Single Family Residence
Built in 1999
0.25 Acres Lot
$-- Zestimate®
$149/sqft
$21/mo HOA
What's special
Thoughtful layoutPerfectly positioned island sinkStunning coffered ceilingsArchitectural detailExpansive countertopsAbundant cabinetry
- 131 days |
- 437 |
- 14 |
Zillow last checked:
Listing updated:
Listed by:
Barbara Breuer 352-552-2703,
FIERCE REALTY 407-758-5179
Source: Stellar MLS,MLS#: G5108376
Originating MLS: Orlando Regional

Facts & features
Interior
Bedrooms & bathrooms
- Bedrooms: 3
- Bathrooms: 2
- Full bathrooms: 2
Rooms
- Room types: Den/Library/Office, Dining Room
Primary bedroom
- Features: Ceiling Fan(s), Walk-In Closet(s)
- Level: First
- Area: 208 Square Feet
- Dimensions: 16x13
Bedroom 2
- Features: Built-In Shelving, Ceiling Fan(s), Makeup/Vanity Space, Storage Closet
- Level: First
- Area: 156 Square Feet
- Dimensions: 13x12
Bedroom 3
- Features: Ceiling Fan(s), Storage Closet
- Level: First
- Area: 154 Square Feet
- Dimensions: 11x14
Primary bathroom
- Features: Bath With Whirlpool, En Suite Bathroom, Tall Countertops, Tub with Separate Shower Stall, Water Closet/Priv Toilet
- Level: First
- Area: 90 Square Feet
- Dimensions: 10x9
Den
- Level: First
- Area: 169 Square Feet
- Dimensions: 13x13
Dinette
- Level: First
- Area: 132 Square Feet
- Dimensions: 12x11
Dining room
- Level: First
- Area: 110 Square Feet
- Dimensions: 11x10
Kitchen
- Features: Ceiling Fan(s), Pantry, Kitchen Island
- Level: First
- Area: 182 Square Feet
- Dimensions: 14x13
Laundry
- Level: First
- Area: 60 Square Feet
- Dimensions: 12x5
Living room
- Features: Ceiling Fan(s)
- Level: First
- Area: 288 Square Feet
- Dimensions: 18x16
Heating
- Heat Pump
Cooling
- Central Air
Appliances
- Included: Dishwasher, Disposal, Electric Water Heater, Microwave, Range, Refrigerator
- Laundry: Inside
Features
- Ceiling Fan(s), Coffered Ceiling(s), Crown Molding, High Ceilings, Solid Wood Cabinets, Split Bedroom, Walk-In Closet(s)
- Flooring: Carpet, Ceramic Tile
- Has fireplace: No
Interior area
- Total structure area: 3,080
- Total interior livable area: 2,328 sqft
Property
Parking
- Total spaces: 2
- Parking features: Garage - Attached
- Attached garage spaces: 2
- Details: Garage Dimensions: 22x22
Features
- Levels: One
- Stories: 1
- Patio & porch: Porch
- Exterior features: Other
- Has view: Yes
- View description: Trees/Woods
Lot
- Size: 0.25 Acres
- Dimensions: 85 x 128
- Features: Landscaped, Level
Details
- Parcel number: 3296008011
- Zoning: R1
- Special conditions: None
Construction
Type & style
- Home type: SingleFamily
- Property subtype: Single Family Residence
Materials
- Block, Concrete, Stucco
- Foundation: Slab
- Roof: Shingle
Condition
- New construction: No
- Year built: 1999
Utilities & green energy
- Sewer: Public Sewer
- Water: Public
- Utilities for property: BB/HS Internet Available, Cable Connected, Electricity Connected, Water Connected
Community & HOA
Community
- Features: Water Access, Clubhouse, Deed Restrictions, Fitness Center, Restaurant, Tennis Court(s)
- Pet fee: $0 monthly
- Subdivision: RAINBOW SPGS COUNTRY CLUB ESTATE
HOA
- Has HOA: Yes
- Amenities included: Clubhouse, Fitness Center, Pickleball Court(s), Tennis Court(s)
- Services included: Recreational Facilities
- HOA fee: $21 monthly
- HOA name: Kimberly Kreig
- HOA phone: 352-489-1621
Location
- Region: Dunnellon
Financial & listing details
- Price per square foot: $149/sqft
- Tax assessed value: $337,607
- Annual tax amount: $5,068
- Date on market: 2/25/2026
- Cumulative days on market: 131 days
- Listing terms: Cash,Conventional,FHA,USDA Loan,VA Loan
- Ownership: Fee Simple
- Total actual rent: 0
- Electric utility on property: Yes
- Road surface type: Paved, Asphalt
Estimated market value
Not available
Estimated sales range
Not available
Not available
Price history
| Date | Event | Price |
|---|---|---|
| 7/4/2026 | Pending sale | $346,900$149/sqft |
Source: | ||
| 6/10/2026 | Price change | $346,900-2.3%$149/sqft |
Source: | ||
| 5/13/2026 | Price change | $354,900-1.4%$152/sqft |
Source: | ||
| 2/26/2026 | Listed for sale | $359,900+12.8%$155/sqft |
Source: | ||
| 2/27/2024 | Listing removed | $319,000-10.1%$137/sqft |
Source: | ||
| 5/14/2023 | Listing removed | -- |
Source: | ||
| 3/14/2023 | Price change | $355,000-2.7%$152/sqft |
Source: | ||
| 12/18/2022 | Price change | $365,000-2.7%$157/sqft |
Source: | ||
| 12/6/2022 | Listed for sale | $375,000+17.6%$161/sqft |
Source: | ||
| 9/2/2021 | Sold | $319,000$137/sqft |
Source: Public Record Report a problem | ||
| 7/25/2021 | Pending sale | $319,000$137/sqft |
Source: | ||
| 6/17/2021 | Listed for sale | $319,000$137/sqft |
Source: | ||
| 6/7/2021 | Pending sale | $319,000$137/sqft |
Source: | ||
| 5/25/2021 | Listed for sale | $319,000+48.4%$137/sqft |
Source: | ||
| 8/9/2018 | Sold | $215,000-2.2%$92/sqft |
Source: Public Record Report a problem | ||
| 6/6/2018 | Pending sale | $219,900$94/sqft |
Source: Coldwell Banker Ellison Realty #529161 Report a problem | ||
| 3/15/2018 | Price change | $219,900-2.2%$94/sqft |
Source: Coldwell Banker Ellison Realty #529161 Report a problem | ||
| 1/2/2018 | Listed for sale | $224,900$97/sqft |
Source: CB/ELLISON REALTY - WEST #529161 Report a problem | ||
Public tax history
| Year | Property taxes | Tax assessment |
|---|---|---|
| 2024 | $5,580 -1.1% | $337,607 -0.3% |
| 2023 | $5,640 +3.2% | $338,627 +4% |
| 2022 | $5,463 +1709.5% | $325,612 +92.2% |
| 2021 | $302 | $169,383 +1.4% |
| 2020 | $302 | $167,044 +2.3% |
| 2019 | $302 | $163,288 +6.9% |
| 2018 | $302 -89.3% | $152,694 +2% |
| 2017 | $2,833 -4.3% | $149,665 +3.7% |
| 2016 | $2,960 | $144,322 -6.4% |
| 2015 | $2,960 +10.2% | $154,253 +6.1% |
| 2014 | $2,687 +5.7% | $145,326 +5.3% |
| 2013 | $2,543 +0.5% | $137,998 +0.1% |
| 2012 | $2,532 -8% | $137,857 -9.1% |
| 2011 | $2,751 -5.5% | $151,626 -6.1% |
| 2010 | $2,912 -11.3% | $161,418 -15.4% |
| 2009 | $3,282 -16.3% | $190,803 -19.7% |
| 2008 | $3,923 -7.3% | $237,649 -10.5% |
| 2007 | $4,231 +16.6% | $265,407 +30.9% |
| 2006 | $3,627 +24.4% | $202,719 +18.9% |
| 2005 | $2,916 | $170,498 +14.4% |
| 2004 | $2,916 +8.6% | $149,097 +20% |
| 2002 | $2,685 +16% | $124,196 +16.2% |
| 2001 | $2,313 | $106,926 |
| 2000 | $2,313 | $106,926 |
Find assessor info on the county website
Monthly payment
Est. payment$--/mo
Payment breakdown
Explore the cost of this home by adjusting the details. Changes won't be saved.All calculations are estimates and provided by Zillow, Inc. for informational purposes only. Actual amounts may vary.
HOA fees may include property taxes on listings classified as Co-Ops. Contact the listing agent and/or owner for fee details.
Mortgage interest rates are dependent on a number of factors, including credit score, down payment, and repayment length. Interest rate data provided by Zillow Group Marketplace, Inc. as of 1/1/1970 from various mortgage lenders with which we have lead or other similar arrangements; the Estimated Payment is an average of those rates.
See how much you could borrow to make a competitive offer.
Climate risks
Neighborhood: 34432
Nearby schools
GreatSchools rating
- 5/10Dunnellon Elementary SchoolGrades: PK-5Distance: 2 mi
- 5/10Dunnellon Middle SchoolGrades: 6-8Distance: 2.7 mi
- 2/10Dunnellon High SchoolGrades: 9-12Distance: 2.1 mi
Schools provided by the listing agent
- Elementary: Dunnellon Elementary School
- Middle: Dunnellon Middle School
- High: Dunnellon High School
Source: Stellar MLS. This data may not be complete. We recommend contacting the local school district to confirm school assignments for this home.
A local agent can set up tours, give advice and negotiate with sellers.
A local lender can help you make sure your offer is ready when you are.
- Florida
- Marion County
- Dunnellon
- 34432
- 19701 SW 93rd Pl