Experience elevated modern living in this stunning corner-lot former Ryland model home, ideally positioned in Aurora’s award-winning High Point at DIA community. Expert craftsmanship, designer finishes, and smart functionality define every inch of this residence—delivering a perfect blend of luxury and everyday comfort.
Step inside to a welcoming foyer that leads into a bright, open main level enhanced by rich engineered hardwood flooring and streams of natural light. The spacious living room centers around a striking custom stone fireplace, creating an inviting atmosphere for relaxing nights in or hosting family and friends.
The gourmet kitchen stands as the heart of the home, featuring polished quartz countertops, modern designer cabinetry, premium stainless steel appliances, and an expansive center island that’s perfect for entertaining, prepping, or casual dining. Adjacent to the main living area, a dedicated home office provides an ideal space for remote work, studying, or daily planning.
The main-floor primary suite offers a peaceful escape with its spa-inspired ensuite bathroom and generous walk-in closet. Downstairs, the finished basement expands your living potential—complete with a large recreation or media zone, a private bedroom with a full bath, and a versatile unfinished section ready to become a home gym, 4th bedroom, workshop, or whatever suits your lifestyle.
Set within one of Aurora’s most sought-after master-planned neighborhoods, this home grants access to 129 acres of scenic parks, interconnected trails, community gardens, and beautifully maintained open spaces. The location is unmatched—just moments from the upcoming Painted Prairie Town Center, the Gaylord Rockies Resort, local dining and shopping, and Denver International Airport (DIA).
Discover the ideal combination of elegance, convenience, and community in this exceptional model home. This is Aurora real estate and High Point at DIA living at its absolute finest.
Sold for $590,000
$590,000
19702 E 63rd Drive, Aurora, CO 80019
3beds
3,652sqft
Single Family Residence
Built in 2012
7,861 Square Feet Lot
$580,100 Zestimate®
$162/sqft
$3,633 Estimated rent
Home value
$580,100
$545,000 - $621,000
$3,633/mo
Zestimate® history
Owner options
List your home for rent
$3,633/mo
Rent Zestimate®
Find your next renter with Zillow Rental Manager. Plus, with online applications, you can quickly screen prospective tenants – for free.
$3,633/mo
Rent Zestimate®
Refinance and save
$3,570/mo
Est. payment
Refinancing to a lower rate could help reduce your monthly payments and save thousands over the life of the loan.
$3,570/mo
Est. payment
Explore your selling options
Work with a Zillow partner agent
Leverage their expertise and Zillow's premium Showcase listings to get your home seen by more buyers.
Get startedList with your own agent
Get your home in front of millions of buyers by listing it on Zillow.
Learn how to do itSell it yourself
Take full control of how buyers see your home on Zillow by listing For Sale by Owner (FSBO).
List your homeWhat's special
Community gardensModern designer cabinetryStriking custom stone fireplaceDesigner finishesFinished basementExpert craftsmanshipInterconnected trails
Zillow last checked:
Listing updated:
Listed by:
Anne Dresser Kocur 303-893-3200 ADresser@LivSothebysRealty.com,
LIV Sotheby's International Realty
Bought with:
Blakelee Olson, 100083187
Start Real Estate
Source: REcolorado as distributed by MLS GRID,MLS#: 5316656
Facts & features
Interior
Bedrooms & bathrooms
- Bedrooms: 3
- Bathrooms: 4
- Full bathrooms: 4
- Main level bathrooms: 3
- Main level bedrooms: 2
Bedroom
- Description: Light & Bright Spacious Primary Bedroom.
- Features: Primary Suite
- Level: Main
- Area: 195 Square Feet
- Dimensions: 15 x 13
Bedroom
- Description: Secondary Bedroom, Spacious Walk-In Closet, Ceiling Fan.
- Level: Main
- Area: 180 Square Feet
- Dimensions: 15 x 12
Bedroom
- Description: Spacious Walk-In Closet, Perfect For Guests.
- Level: Basement
- Area: 143 Square Feet
- Dimensions: 11 x 13
Bathroom
- Description: En-Suite 5 Piece Bathroom With Double Sinks.
- Features: Primary Suite
- Level: Main
Bathroom
- Description: En-Suite Bathroom.
- Features: En Suite Bathroom
- Level: Main
Bathroom
- Description: Convenient Bathroom For Guests.
- Level: Main
Bathroom
- Description: Convenient Bathroom For Guests.
- Level: Basement
Bonus room
- Description: Endless Potential For This Space!
- Level: Basement
- Area: 800 Square Feet
- Dimensions: 20 x 40
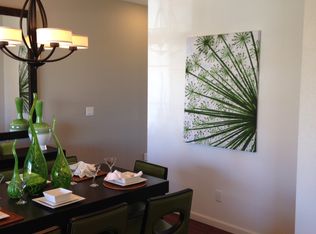
Dining room
- Description: Off The Kitchen, Open Concept.
- Level: Main
- Area: 171 Square Feet
- Dimensions: 9 x 19
Kitchen
- Description: Plenty Of Storage, Pantry & Kitchen Island.
- Level: Main
- Area: 209 Square Feet
- Dimensions: 11 x 19
Living room
- Description: Cozy Place To Relax/Unwind With Gas Fireplace, Opens To Backyard.
- Level: Main
- Area: 255 Square Feet
- Dimensions: 17 x 15
Office
- Description: Perfect For An Office Or Den.
- Level: Main
- Area: 132 Square Feet
- Dimensions: 11 x 12
Heating
- Forced Air, Natural Gas
Cooling
- Central Air
Appliances
- Included: Dishwasher, Disposal, Microwave, Oven, Refrigerator, Self Cleaning Oven
- Laundry: In Unit
Features
- Ceiling Fan(s), Eat-in Kitchen, Five Piece Bath, Granite Counters, High Speed Internet, Kitchen Island, Open Floorplan, Pantry, Primary Suite, Radon Mitigation System, Smoke Free, Walk-In Closet(s), Wet Bar
- Flooring: Carpet, Tile, Wood
- Windows: Double Pane Windows
- Basement: Bath/Stubbed,Finished,Full
- Number of fireplaces: 1
- Fireplace features: Family Room, Gas, Gas Log
- Common walls with other units/homes: No Common Walls
Interior area
- Total structure area: 3,652
- Total interior livable area: 3,652 sqft
- Finished area above ground: 1,826
- Finished area below ground: 1,370
Property
Parking
- Total spaces: 4
- Parking features: Concrete, Dry Walled
- Attached garage spaces: 2
- Details: Off Street Spaces: 2
Features
- Levels: One
- Stories: 1
- Patio & porch: Covered, Front Porch
- Fencing: Fenced,Full
Lot
- Size: 7,861 Square Feet
- Features: Corner Lot, Sprinklers In Front, Sprinklers In Rear
Details
- Parcel number: R0180330
- Special conditions: Standard
Construction
Type & style
- Home type: SingleFamily
- Architectural style: Traditional
- Property subtype: Single Family Residence
Materials
- Brick, Frame
- Foundation: Structural
- Roof: Composition
Condition
- Model
- New construction: Yes
- Year built: 2012
Details
- Builder model: Bliss
- Builder name: Ryland Homes
Utilities & green energy
- Sewer: Public Sewer
- Water: Public
- Utilities for property: Electricity Connected
Community & HOA
Community
- Subdivision: High Point
HOA
- Has HOA: Yes
- Amenities included: Playground, Pool
- Services included: Trash
- HOA fee: $42 monthly
- HOA name: High Point
- HOA phone: 303-420-4433
- Second HOA name: Aurora Highpoint Metro District
- Second HOA phone: 303-987-0835
Location
- Region: Aurora
Financial & listing details
- Price per square foot: $162/sqft
- Tax assessed value: $657,000
- Annual tax amount: $7,678
- Date on market: 10/2/2025
- Listing terms: Cash,Conventional,Other
- Exclusions: Seller's Personal Property
- Ownership: Corporation/Trust
- Electric utility on property: Yes
- Road surface type: Paved
Price history
| Date | Event | Price |
|---|---|---|
| 1/14/2026 | Sold | $590,000-1.7%$162/sqft |
Source:  REcolorado as distributed by MLS GRID #5316656 Report a problem REcolorado as distributed by MLS GRID #5316656 Report a problem | ||
| 12/20/2025 | Pending sale | $600,000$164/sqft |
Source: REcolorado as distributed by MLS GRID #5316656 Report a problem | ||
| 10/28/2025 | Price change | $600,000-11.1%$164/sqft |
Source: REcolorado as distributed by MLS GRID #5316656 Report a problem | ||
| 10/2/2025 | Listed for sale | $675,000+82.4%$185/sqft |
Source: REcolorado as distributed by MLS GRID #5316656 Report a problem | ||
| 1/13/2015 | Sold | $370,000-2.6%$101/sqft |
Source: Public Record Report a problem | ||
| 11/14/2014 | Price change | $379,990-5%$104/sqft |
Source: Ryland Homes Report a problem | ||
| 10/28/2014 | Price change | $399,900-7%$110/sqft |
Source: Ryland Homes Report a problem | ||
| 10/22/2014 | Price change | $429,900-4.2%$118/sqft |
Source: Ryland Homes Report a problem | ||
| 9/6/2014 | Listed for sale | $448,900$123/sqft |
Source: Ryland Homes Report a problem | ||
Public tax history
| Year | Property taxes | Tax assessment |
|---|---|---|
| 2025 | $7,678 +2.2% | $41,070 -11.1% |
| 2024 | $7,517 +23.9% | $46,200 |
| 2023 | $6,066 +3.9% | $46,200 +37.6% |
| 2022 | $5,839 | $33,570 -2.8% |
| 2021 | -- | $34,540 +0.7% |
| 2020 | $5,352 | $34,300 -0.1% |
| 2019 | $5,352 +12.3% | $34,350 +12.7% |
| 2018 | $4,768 | $30,470 |
| 2017 | $4,768 | $30,470 +18% |
| 2016 | -- | $25,830 |
| 2015 | $3,623 | $25,830 +20.3% |
| 2014 | -- | $21,470 |
| 2013 | -- | $21,470 +285.5% |
| 2012 | -- | $5,570 |
Find assessor info on the county website
Neighborhood: High Point
Nearby homes
- $652,5006 bd4 ba3.7k sqft19712 E 63rd Dr, Aurora, CO 80019Off Market
- $545,1004 bd2 ba2.3k sqft19703 E 63rd Pl, Aurora, CO 80019Off Market
- $565,2003 bd2 ba2.3k sqft19692 E 63rd Dr, Aurora, CO 80019Off Market
- $640,6005 bd3 ba2.9k sqft19732 E 63rd Dr, Aurora, CO 80019Off Market
- $549,1003 bd3 ba2.3k sqft19693 E 63rd Pl, Aurora, CO 80019Off Market
- $511,8003 bd2 ba1.9k sqft19733 E 63rd Pl, Aurora, CO 80019Off Market
- $532,9003 bd2 ba3.1k sqft19682 E 63rd Dr, Aurora, CO 80019Off Market
- $592,9004 bd4 ba2.9k sqft19711 E 63rd Dr, Aurora, CO 80019Off Market
Nearby schools
GreatSchools rating
- 5/10Aurora Highlands P-8Grades: PK-8Distance: 3.7 mi
- 5/10Vista Peak 9-12 PreparatoryGrades: 9-12Distance: 6.8 mi
Schools provided by the listing agent
- Elementary: Southlawn
- Middle: Otho Stuart
- High: Prairie View
- District: School District 27-J
Source: REcolorado as distributed by MLS GRID. This data may not be complete. We recommend contacting the local school district to confirm school assignments for this home.
Get a cash offer in 3 minutes
Find out how much your home could sell for in as little as 3 minutes with a no-obligation cash offer.
Estimated market value
$580,100
Get a cash offer in 3 minutes
Find out how much your home could sell for in as little as 3 minutes with a no-obligation cash offer.
Estimated market value
$580,100
- Colorado
- Adams County
- Aurora
- 80019
- High Point
- 19702 E 63rd Drive
Nearby cities
Nearby neighborhoods
Nearby zip codes
Other Aurora Topics
